THE ARCHITECTURE OF HUMAN FLOURISHING · ORLA STUDIOS ARCHITECTS
How light, proportion, natural materials, and thoughtful design can shape the way we feel, think, and live.
What if the most beautiful homes did more than delight the eye? What if they could also help us sleep better, feel calmer, concentrate more easily, and connect more deeply with the people we love?
This is the fascinating promise of neuroarchitecture, an emerging field exploring the relationship between the built environment, the brain, and human behavior.
For centuries, architects have intuitively understood that spaces influence how we feel. A sunlit room can be uplifting. A quiet garden can bring peace. A beautifully proportioned hallway can create a sense of anticipation. Today, neuroscience and environmental psychology are beginning to investigate why.
The result is a new way of thinking about residential architecture: not simply as shelter or visual composition, but as an environment that can actively support human flourishing.
1. Your Brain Is Always Responding to Architecture
We experience buildings through far more than our eyes.
Our brains continuously process light, sound, temperature, texture, movement, spatial relationships, and visual information. These environmental signals help shape our perceptions of comfort, safety, interest, and belonging.
A room with excessive glare, mechanical noise, and little privacy may feel exhausting. A thoughtfully designed space with balanced daylight, comfortable acoustics, and a connection to nature may feel restorative.
This doesn’t mean that a particular ceiling height or architectural style produces the same neurological response in everyone. Our experiences are influenced by culture, personal preferences, memories, and individual sensory needs.
The exciting possibility is that architects can use evidence about human perception to make more thoughtful design decisions.
2. Natural Light: Architecture’s Most Powerful Daily Rhythm
Daylight is one of the clearest connections between architecture and human biology.
Light reaching the eyes helps regulate the body’s circadian system, influencing alertness and sleep-wake timing. The timing, intensity, duration, and spectrum of light exposure all matter.
Imagine a home where morning light gently enters the breakfast room, workspaces enjoy generous daylight without glare, and evening spaces transition toward softer, warmer illumination.
Rather than relying exclusively on automated lighting systems, architects can begin with the fundamentals: building orientation, window placement, shading, room organization, and seasonal sun paths.
The goal is not simply more glass. It is better light at the right time, in the right place.
3. The Restorative Power of Nature
Why do we so often gravitate toward gardens, trees, water, and distant views?
Research in environmental psychology suggests that contact with nature can support stress recovery and attention restoration, although the strength of evidence varies across settings and outcomes.
For residential architecture, the implications are wonderful.
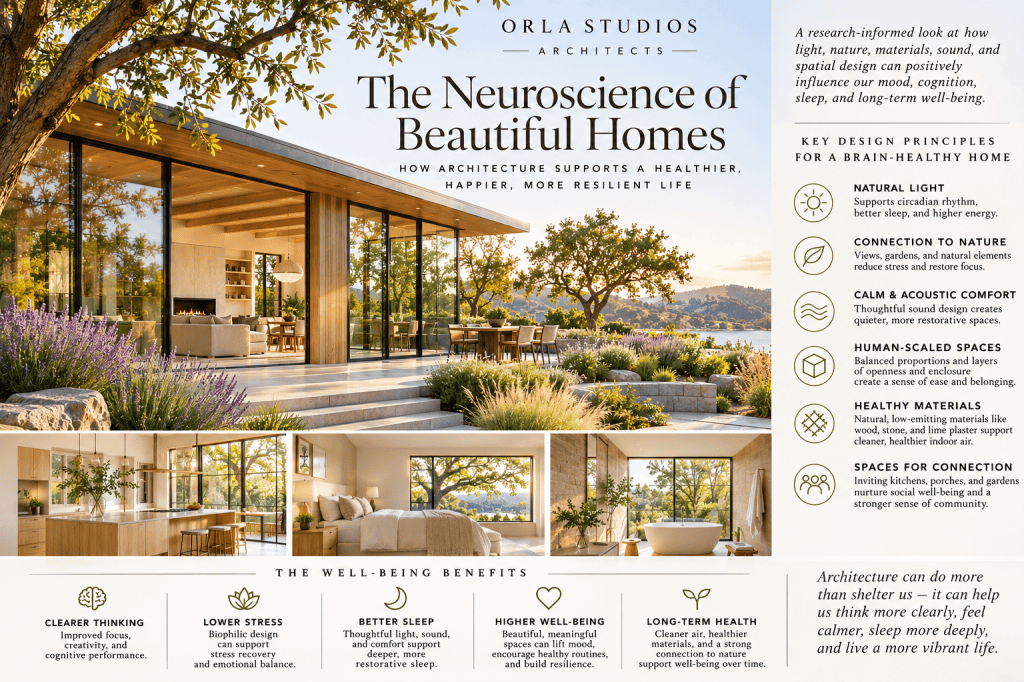
A window overlooking a mature oak tree, a sheltered courtyard, a garden visible from the kitchen, or a veranda connecting the home to the landscape can enrich everyday experience.
Biophilic design is sometimes reduced to adding plants to interiors. Its deeper architectural potential lies in integrating natural patterns, changing daylight, seasonal variation, outdoor access, and living landscapes into the building itself.
A beautiful home can help us feel connected to the larger natural world.
4. Proportion, Prospect, and the Pleasure of Space
Some rooms feel immediately welcoming. Others feel uncomfortable, even when their finishes are luxurious.
Architectural proportions, spatial enclosure, visibility, and movement all contribute to these experiences.
One useful design concept is prospect and refuge: the balance between having an expansive view and feeling comfortably sheltered.
A window seat overlooking a garden, a covered porch facing an open lawn, or a quiet reading alcove within a larger living room can offer this combination.
Ceiling heights, room dimensions, and transitions between spaces also shape perception, but there is no universally ideal proportion proven to maximize well-being.
The architectural art lies in composing a sequence of experiences: intimate and expansive, bright and shaded, private and communal.
5. Healthy Materials: Beauty You Can Feel
The materials surrounding us influence both sensory experience and indoor environmental quality.
Natural oak, stone, plaster, and textiles offer visual and tactile richness. Their textures and subtle variations can make a space feel warm, familiar, and inviting.
But material health requires more than a natural appearance.
Architects should also consider emissions from adhesives and coatings, formaldehyde exposure, moisture resistance, cleanability, ventilation, and the environmental impacts of manufacturing.
A natural material is not automatically healthier, just as a manufactured material is not automatically harmful.
The most sophisticated approach combines the beauty of materials with verified performance, transparent ingredient information, and appropriate detailing.
Imagine a traditional home with beautifully crafted light oak cabinetry, soft mineral finishes, carefully selected low-emitting products, and fresh, filtered air.
The result can feel timeless while benefiting from contemporary building science.
6. Designing for Quiet in a Noisy World
Sound is one of the most overlooked aspects of residential design.
Mechanical equipment, traffic, reverberation, and sound transmission between rooms can all affect comfort, concentration, and sleep.
Good acoustic architecture begins long before finishes are selected.
Bedroom placement, wall assemblies, door seals, mechanical system design, and the relationship between active and quiet spaces can make a substantial difference.
A home might include lively communal rooms where music and conversation flourish, alongside deeply peaceful spaces for reading, sleeping, and reflection.
Silence is not always the objective. Acoustic choice and control are often more valuable.
7. Designing Homes for Connection and Solitude
A healthy home should support both togetherness and independence.
The kitchen might become a welcoming center of family life, with comfortable places to gather, prepare food, and talk.
A courtyard could encourage spontaneous outdoor meals. A covered porch might create an easy transition between indoor and outdoor living.
Equally important are quiet places where individuals can retreat without feeling isolated.
Architecture cannot manufacture meaningful relationships, but it can make everyday opportunities for connection more inviting.
The most thoughtful homes accommodate different personalities, changing family arrangements, and the natural rhythms of daily life.
8. Traditional Architecture Meets New Science
Perhaps the most interesting conclusion is that neuroarchitecture does not require futuristic-looking buildings.
Many familiar architectural elements already offer qualities worth investigating through contemporary research.
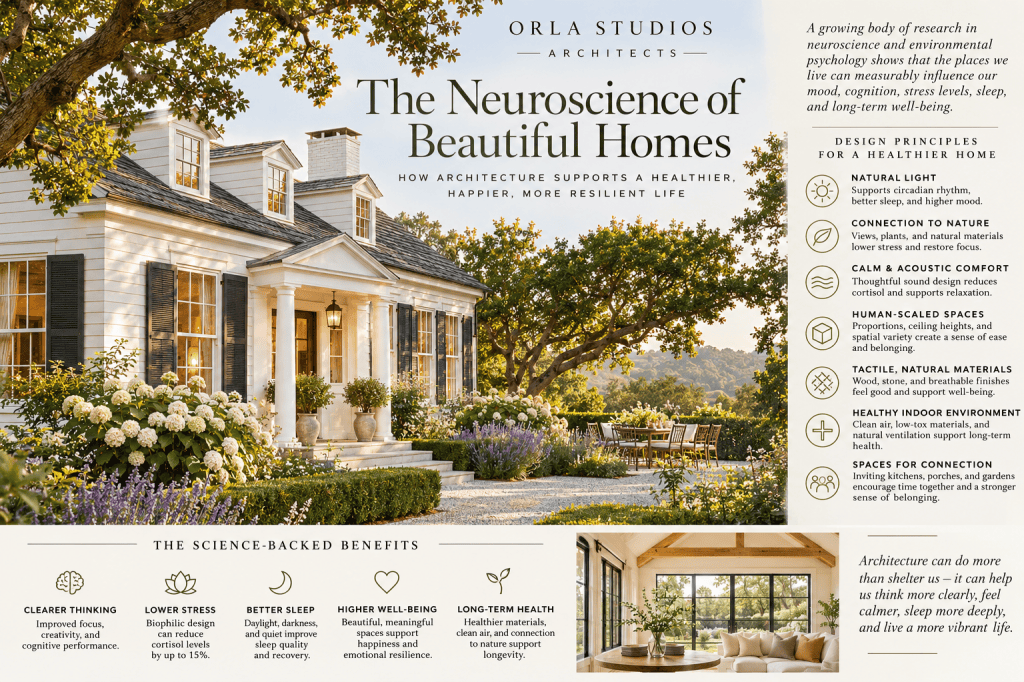
Traditional Colonial architecture, for example, can provide a wonderful starting point: welcoming entrances, legible room arrangements, beautiful windows, sheltered porches, gardens, and carefully proportioned spaces.
These features can be thoughtfully reinterpreted with improved daylight analysis, high-performance building envelopes, healthy materials, modern ventilation, and contemporary accessibility.
A beautifully detailed light oak interior can coexist with sophisticated environmental technology.
The future of healthy architecture may look surprisingly timeless.
9. From Beautiful Buildings to Beautiful Lives
The most promising direction for architecture is not a single technology, material, or design trend.
It is a more holistic understanding of what buildings are for.
A home is the setting for ordinary life: morning coffee, conversations around the table, children’s laughter, quiet afternoons, and restful nights.
These everyday experiences deserve as much architectural attention as dramatic elevations or impressive finishes.
Neuroscience can contribute valuable insights, but it should complement rather than replace architectural judgment, human experience, and the individual needs of residents.
The ultimate ambition is wonderfully simple:
To create homes that are not only beautiful to look at, but beautiful to live in.
Orla Studios Architects — Exploring the intersection of architecture, wellness, nature, and the art of living.
Selected research and further reading
These references offer a foundation for a more extensively researched publication:
- Welcome to Your World: How the Built Environment Shapes Our Lives — Sarah Williams Goldhagen, 2017. A compelling exploration of embodied cognition and architectural experience.
- The Experience of Nature: A Psychological Perspective — Rachel and Stephen Kaplan, 1989. Foundational thinking on nature and attention restoration.
- Biophilic Design: The Theory, Science, and Practice of Bringing Buildings to Life — Kellert, Heerwagen, and Mador, editors, 2008.
- International WELL Building Institute — The WELL Building Standard, particularly its Light, Sound, Air, and Mind concepts.
- Academy of Neuroscience for Architecture — Interdisciplinary work connecting neuroscience and the design of built environments.