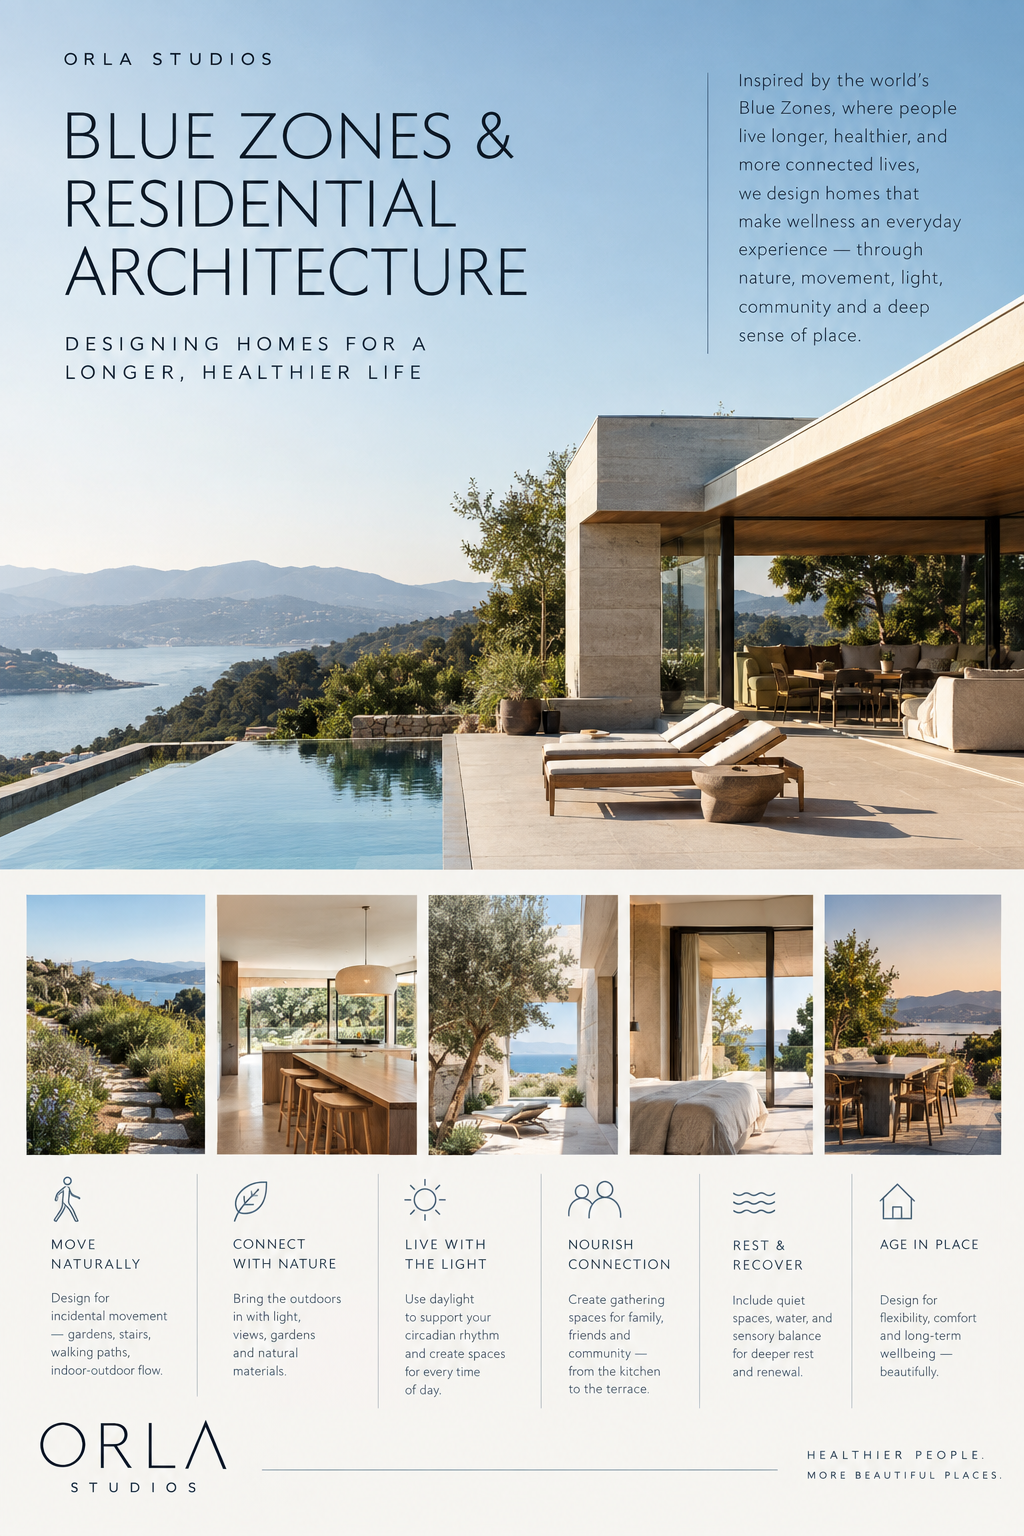
Designing the Home Around the Habits That Help Us Thrive
What if one of the most important wellness technologies in our lives is not a device, supplement, or fitness program—but the home itself?
Across several regions of the world known for unusually high rates of longevity, researchers have identified patterns in the way people live, move, eat, socialize, rest, and connect with their surroundings. These places, often referred to as Blue Zones, have inspired a broader conversation about longevity and the environments that support a healthy, meaningful life.
For architects, the most interesting question is not simply where people live longer. It is:
How can residential architecture make the healthiest parts of daily life feel natural, beautiful, and effortless?
At Orla Studios, we believe wellness architecture begins with this idea: a home should support the way people actually want to live—not simply provide space for life to happen.
The Architecture of Everyday Movement
Blue Zones research has highlighted a distinctive form of physical activity: rather than relying exclusively on structured exercise, people often move naturally throughout the day.
They walk. They garden. They cook. They climb stairs. They work outdoors. They move between neighbors and family members.
Residential architecture can encourage this kind of incidental movement.
A home can be organized so that everyday destinations are connected by a sequence of spaces rather than a single efficient corridor. A garden might be reached by a short walk through a courtyard. The kitchen can open directly onto an outdoor dining terrace. A bedroom can connect to a morning garden or balcony. Stairs can become a beautiful architectural feature rather than something hidden away.
The objective is not to make a house feel like a gym.
It is to make movement part of living.
Designing for Movement
- Connected indoor and outdoor spaces
- Gardens and courtyards that invite exploration
- Beautiful, visible stairways
- Multiple routes through the home
- Outdoor kitchens and dining areas
- Walkable connections between house, garden, pool, and landscape
- Comfortable places to pause along circulation paths
In a luxury residence, these strategies can be particularly powerful because they transform movement into an experience.
A morning walk through a landscaped courtyard can become part of the architecture of the day.
Nature as a Daily Ritual
Many Blue Zone communities have a close relationship with the natural environment.
This relationship does not necessarily require spectacular views or remote landscapes. It can be as simple as sunlight entering the kitchen in the morning, herbs growing outside the back door, or a shaded place to sit beneath a tree.
Architecture can strengthen these relationships.
Rather than treating landscape as decoration surrounding the house, the landscape can become part of the living environment itself.
Large openings can frame gardens like living artwork. Covered terraces can extend the usable season. Courtyards can bring vegetation into the center of a plan. Operable doors and windows can allow residents to experience changing temperatures, sounds, scents, and daylight.
For homes in California, this connection can be especially meaningful.
The architecture can respond to the landscape rather than compete with it—opening toward redwoods, hillsides, vineyards, gardens, or the Pacific while providing moments of enclosure and refuge.
Light, Circadian Rhythm & the Architecture of Time
Wellness is not only about what a house contains. It is also about how the house changes throughout the day.
Natural light is one of the most important environmental signals affecting our daily rhythms. A thoughtfully designed residence can use daylight as an architectural material, creating a subtle progression from bright morning light to warmer, quieter evening environments.
Morning spaces might receive direct eastern light.
Living spaces can be oriented toward changing daylight throughout the afternoon.
Bedrooms can be designed to become darker and quieter at night.
Artificial lighting can then complement—not compete with—the natural rhythm of the day.
This creates a home that feels different at 7 a.m. than it does at 7 p.m.
That changing sensory experience can make the passage of time perceptible and reinforce daily rituals of waking, working, gathering, relaxing, and sleeping.
The Kitchen as the Heart of Wellness
Food is another important component of longevity-oriented lifestyles.
But healthy eating is not simply about selecting the right ingredients. It is also about how food is prepared, shared, and experienced.
Residential architecture can make cooking and eating social activities rather than isolated tasks.
A kitchen designed around conversation can allow the person preparing dinner to remain connected with family and guests. A garden directly outside the kitchen can make growing herbs, vegetables, and fruit more accessible. Dining areas can overlook gardens or terraces rather than being separated from them.
Even storage can influence behavior.
Fresh foods can be made visible and accessible. Cooking tools can be organized around the way the kitchen is actually used. Pantry and refrigerator layouts can support preparation rather than conceal it.
The result is a kitchen designed not merely as a room for cooking, but as a social and sensory center of the home.
Designing for Connection
One of the most compelling lessons associated with Blue Zones is the importance of social connection.
Architecture has always influenced social behavior.
A house with a series of isolated rooms creates a different social experience from one organized around shared spaces, visual connections, courtyards, terraces, and gathering places.
The answer is not to eliminate privacy.
Instead, successful residential architecture can provide a gradient between solitude and connection.
A person might move from a private bedroom to a quiet sitting area, then into a shared living space, and finally outdoors to a larger gathering terrace.
This creates choice.
You can be alone without being isolated.
You can participate without being in the center of the activity.
And you can move naturally between different levels of social engagement.
Spaces That Encourage Connection
- Kitchens designed around conversation
- Dining rooms connected to gardens or terraces
- Outdoor gathering spaces
- Fireplaces and intimate sitting areas
- Courtyards that become social centers
- Guest spaces that provide both independence and connection
- Flexible rooms that can adapt to different generations and activities
A beautiful house does not simply accommodate relationships.
It can help relationships happen.
The Importance of Belonging
Longevity is not only a biological question.
It is also deeply connected to meaning, identity, belonging, and purpose.
Residential architecture can reinforce these qualities by giving people places to practice the rituals that make their lives meaningful.
A workshop for making things.
A library for reading.
A garden for cultivating plants.
A dining table large enough for extended family.
A quiet room for meditation or reflection.
A porch where neighbors can stop and talk.
A guest suite that allows multiple generations to remain connected.
These spaces may not appear on a conventional list of “wellness amenities,” yet they can be among the most important spaces in a home.
Wellness architecture is not about adding more features. It is about creating environments that support a richer life.
Designing for Aging in Place
The Blue Zones conversation also raises an important architectural question:
Can a beautiful home continue to serve its residents as their lives change?
Longevity means more than living longer. It means having a home capable of evolving with us.
Universal design strategies can be incorporated discreetly into luxury residential architecture from the beginning.
Zero-step entries, generous circulation, carefully designed bathrooms, well-positioned lighting, adaptable rooms, comfortable stair proportions, and provisions for future mobility needs can be integrated without making a home feel institutional.
The best accessibility is often the accessibility you barely notice.
A generous doorway can feel elegant.
A curbless shower can feel luxurious.
A well-designed stair can be both sculptural and comfortable.
A home prepared for changing needs can remain beautiful throughout decades of life.
Recovery, Quiet & the Need to Do Less
Modern wellness culture sometimes focuses heavily on activity.
But restoration is equally important.
A healthy home should provide places where nothing is required of you.
A shaded garden bench.
A window seat.
A quiet bedroom.
A reading room.
A warm bath.
A covered terrace listening to rain.
These spaces create opportunities for recovery from the sensory and cognitive demands of contemporary life.
At Orla Studios, we think of this as designing a sensory gradient—moving between active and quiet environments, social and private spaces, bright and subdued light, openness and enclosure.
The home becomes a landscape of different experiences.
Water, Bathing & Restorative Rituals
Water has long been associated with restoration, ritual, and relaxation.
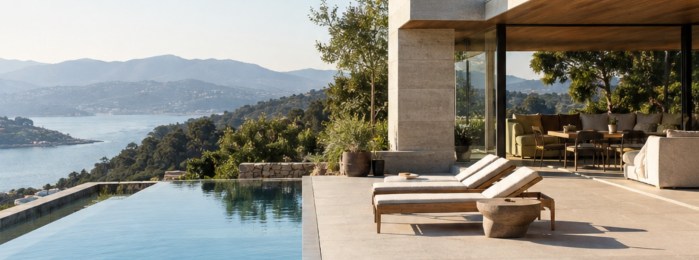
In contemporary residential architecture, pools, spas, outdoor showers, soaking tubs, and cold-plunge environments can be integrated into the architecture and landscape rather than treated as separate amenities.
A pool can become the visual center of a courtyard.
An outdoor shower can connect bathing with a garden.
A soaking tub can become part of a private retreat.
A Sauna and cold plunge can be a morning or evening ritual.
A wellness space can open toward natural light and vegetation.
The important distinction is between a collection of wellness features and a home designed around wellness rituals.
The latter is much more powerful.
A Home Designed Around Human Behavior
Perhaps the most useful lesson from Blue Zones for architects is that longevity is not created by a single architectural intervention.
There is no “Blue Zone house.”
Instead, there are patterns.
Movement.
Nature.
Social connection.
Healthy food.
Rest.
Purpose.
Community.
Daily rituals.
Architecture can support these behaviors by making them easier, more pleasurable, and more integrated into everyday life.
A stair placed where it naturally becomes part of circulation.
A garden visible from the kitchen.
A terrace positioned for evening conversation.
A bedroom oriented toward morning light.
A quiet room separated from the busiest areas of the house.
A kitchen that invites people to gather.
A courtyard that becomes a natural meeting place.
Individually, these decisions may seem small.
Together, they can fundamentally change how a home is experienced.
Beyond the Wellness Amenity
The future of wellness architecture may have less to do with adding specialized rooms and more to do with reconsidering the architecture of ordinary life.
Instead of asking:
Where should we put the gym?
We can ask:
How can the house encourage movement?
Instead of:
Where should we put the meditation room?
We can ask:
Where can someone naturally find quiet?
Instead of:
How do we create a wellness retreat?
We can ask:
How can the entire home become restorative?
This shift—from wellness as an amenity to wellness as an underlying architectural strategy—is where residential design becomes especially interesting.
The Orla Studios Approach
At Orla Studios, we see wellness architecture as an opportunity to create homes that are not only beautiful, but deeply responsive to the people who inhabit them.
Our approach considers the relationship between light, landscape, movement, materiality, acoustics, privacy, social connection, indoor-outdoor living, and the changing rhythms of daily life.
For a coastal California residence, that might mean opening a home toward the landscape while creating sheltered places for retreat.
For a hillside property, it might mean turning circulation into a journey through gardens and terraces.
For a multigenerational home, it might mean creating both connection and independence.
For a contemporary residence, it might mean using daylight, natural materials, planting, water, and carefully sequenced spaces to create a sense of calm.
The goal is not to imitate a village in Okinawa or a Mediterranean island.
It is to understand the deeper principles behind environments where people have traditionally lived active, connected, purposeful lives—and translate those principles into a distinctly contemporary home.
Designing for a Longer Life—and a Better One
The most compelling idea behind Blue Zones may ultimately be very simple:
A long life is made up of ordinary days.
Architecture has the extraordinary ability to shape those days.
The walk from the bedroom to the garden.
The morning light across the kitchen.
The conversation around the dining table.
The vegetables growing outside.
The afternoon spent reading beneath a tree.
The evening swim.
The quiet moment before sleep.
These are not separate wellness programs.
They are life.
And perhaps the most meaningful form of wellness architecture is simply the art of designing a home that helps us experience more of it.
At Orla Studios, we believe the healthiest homes are not those that ask us to change our lives—but those that quietly make living well feel natural.

