

Mass Timber Winery Architecture by Orla Studios Architects | Orla Huq
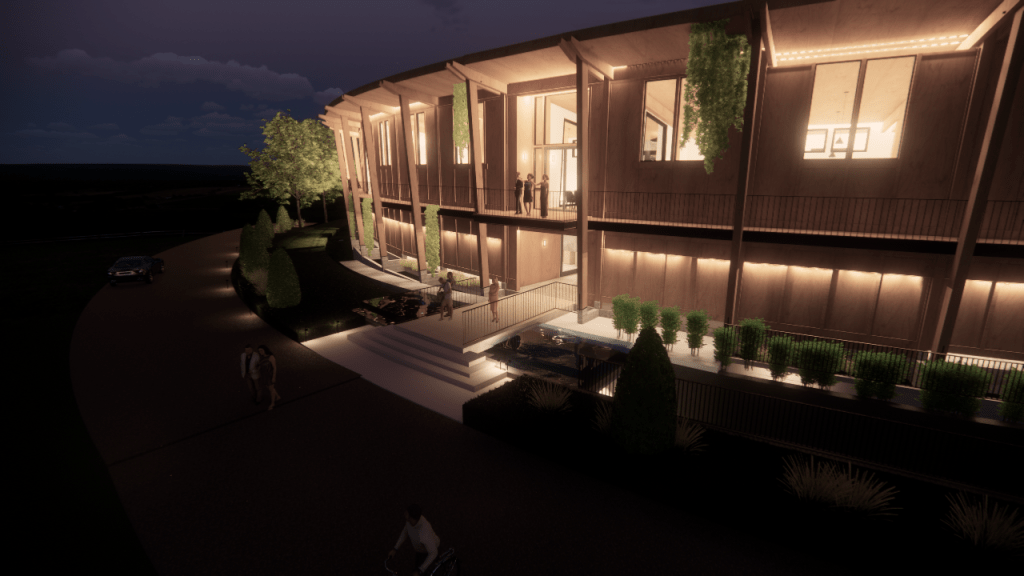
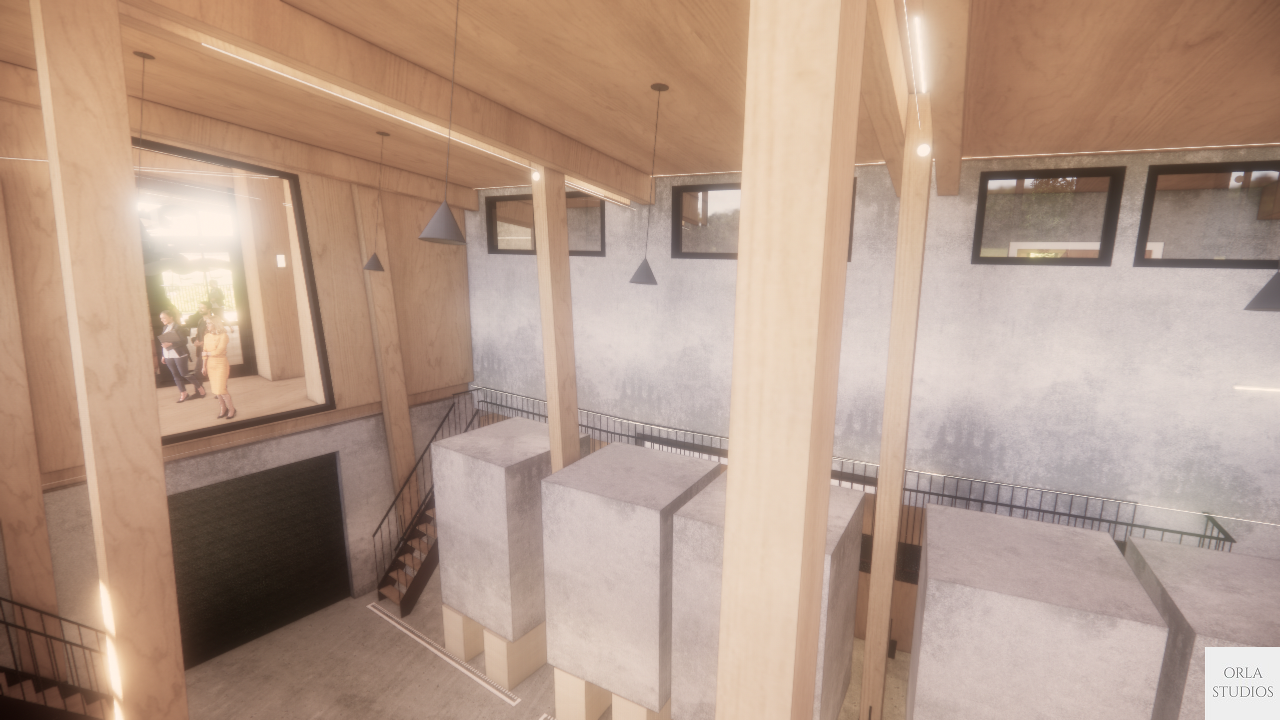
Orla Huq Regan and Orla Studios Architects designed a pioneering mass timber winery in Napa Valley, California, bringing together sustainable winery architecture, advanced timber construction, and site-responsive design, taking a wonderful schematic concept by BCV architects, and redesigning to get it into budget, redesigning from 17000 sf to 10000 sf. Collaborating with IMEG and Blackiron to develop the structural details, adding cantilever steel view decks and replanning the building to maximise the views to the outdoors and the overlook viewpoints for visitors to experience the winery process, increasing the quality of the visitor experience. The Napa Valley Mass Timber Winery demonstrates Orla Studios’ expertise in winery architecture, winery design, use permits, building permits, construction documentation, and construction administration, while exploring the architectural potential of cross-laminated timber (CLT), glulam beams, sustainable materials, and biophilic design.
Orla Huq, founder and principal of Orla Studios Architects: “The winery combines the functional requirements of a contemporary wine production facility with an architecture rooted in the landscape of Napa Valley. Long-span glulam beams create generous, open production spaces, while CLT roof construction and exposed timber elements bring warmth, structure, and material expression to the building. The design connects the winery’s production spaces, hospitality areas, vineyard setting, and outdoor environments into a cohesive architectural experience.”
The project reflects Orla Studios’ broader approach to sustainable winery architecture and wine country design: architecture that responds to climate, landscape, material ecology, circulation, winemaking operations, and the experience of guests. Digital coordination of timber components allows structural connections and fabrication details to be resolved with precision before construction, supporting efficient assembly and reducing construction waste.
As a Napa Valley winery architect, Orla Huq brings experience in complex winery and hospitality projects, including architectural design, winery master planning, use permits, building permits, entitlement coordination, construction documents, consultant coordination, lighting design, and construction administration. Orla Studios works with winery owners, winemakers, engineers, builders, and consultants to develop sophisticated wine country architecture from initial feasibility and permitting through construction.
The Mass Timber Winery represents Orla Studios’ interest in the future of sustainable winery design—using renewable engineered wood systems and thoughtful passive strategies to create buildings that are efficient, durable, beautiful, and deeply connected to their surroundings.
With a recent large increase in the budget for the project, the interior design of one of the tasting rooms is being completed by B C V architects currently and additional monies also have been provided to reinstate a freestanding exterior staircase as access to public areas of the building. The winery opens in 2027.
Orla Studios Architects | Orla Huq Regan | Napa Valley Winery Architect | Mass Timber Winery Architect | Napa Winery Design | Sustainable Winery Architecture | CLT Winery | Glulam Winery Design | Wine Country Architecture | Winery Use Permits | Winery Building Permits | Winery Construction | Napa Valley Architecture | Sonoma Winery Architecture | Northern California Winery Architects

