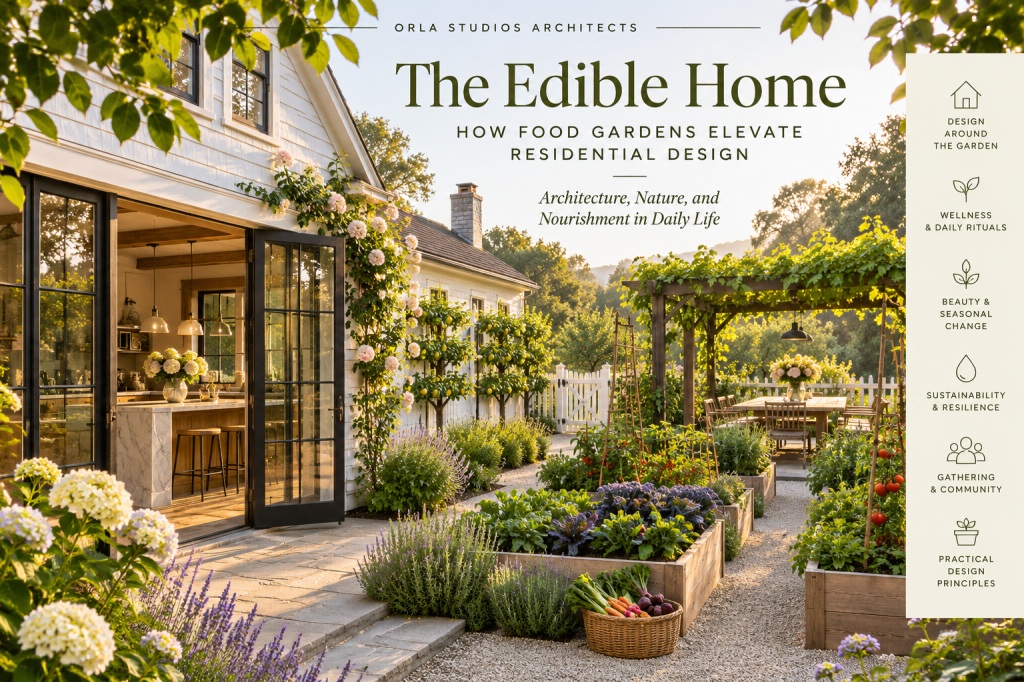
Designing homes that nourish the body, connect us to nature, and bring the pleasure of growing food into everyday life.
An architectural perspective | ORLA STUDIOS ARCHITECTS
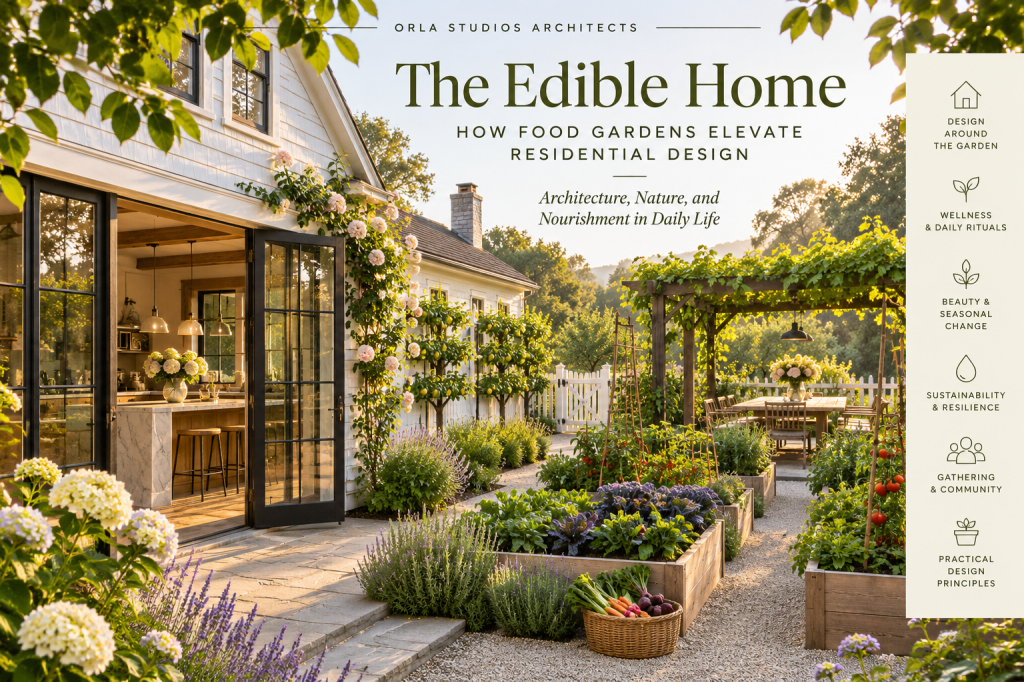
A New Relationship Between the Home and the Garden
For generations, the kitchen garden was an essential part of domestic life. Vegetables, herbs, fruit trees, and flowers grew close to the house, providing food, fragrance, beauty, and a connection to the changing seasons.
As residential architecture evolved, however, the productive garden was often pushed to the edges of the property, replaced by ornamental landscaping, expansive lawns, and outdoor spaces designed primarily for entertaining.
Today, a different approach is emerging.
Architects and homeowners are rediscovering the food garden as an integral part of residential design—not simply as a place to grow vegetables, but as an architectural element that can influence the layout of the home, the experience of its rooms, and the relationship between indoor and outdoor living.
The result is a home that feels more connected to its landscape, its climate, and the natural rhythms of daily life.
The food garden becomes part of the architecture itself.
1. Designing the Home Around the Kitchen Garden
One of the most compelling opportunities in residential architecture is to design the kitchen and food garden as a continuous living environment.
Imagine a beautifully detailed kitchen with large windows overlooking rows of herbs, vegetables, and fruit trees. A door opens directly onto a stone terrace, where rosemary, thyme, and basil grow within easy reach. Beyond the terrace, raised planting beds create a carefully organized edible landscape.
The garden is not a separate destination. It becomes an extension of the kitchen.
This relationship can influence several important architectural decisions:
- Kitchen placement: Positioning the kitchen to overlook the productive garden creates a visual connection between food preparation and food cultivation.
- Doors and circulation: Direct access encourages residents to step outside to gather ingredients while cooking.
- Window design: Garden-facing windows bring daylight into the kitchen and offer changing seasonal views.
- Outdoor preparation spaces: A washing sink, countertop, or outdoor kitchen can support harvesting, cleaning, and entertaining.
- Material continuity: Natural stone, brick, and wood can connect interior finishes with the garden’s pathways, walls, and planting structures.
The most successful designs make the transition between growing, harvesting, preparing, and enjoying food feel effortless.
2. The Food Garden as an Architectural Room
A productive garden can be just as beautiful and architecturally composed as a traditional ornamental garden.
The French potager, or ornamental kitchen garden, provides a wonderful historical precedent. Vegetables, herbs, edible flowers, and fruit are arranged in carefully proportioned beds, often enclosed by low hedges, stone walls, or espaliered fruit trees.
This approach creates an outdoor room with structure, rhythm, and seasonal variation.
Architectural elements can help define the space. Low garden walls create enclosure and seating opportunities. Pergolas provide shade and support climbing plants such as grapes or beans. Gravel and stone pathways organize movement, while raised beds introduce geometry and order.
Espaliered apple, pear, and citrus trees can become living architectural features, trained along walls and fences to create productive green surfaces.
For contemporary homes, the garden might feature minimalist steel-edged beds, decomposed granite pathways, and simple timber structures.
For traditional or colonial residences, brick pathways, white-painted gates, symmetrical planting beds, and climbing roses can create a garden that feels historically appropriate while supporting modern lifestyles.
The architectural language may vary, but the principle remains the same: the productive landscape deserves the same design attention as the house.
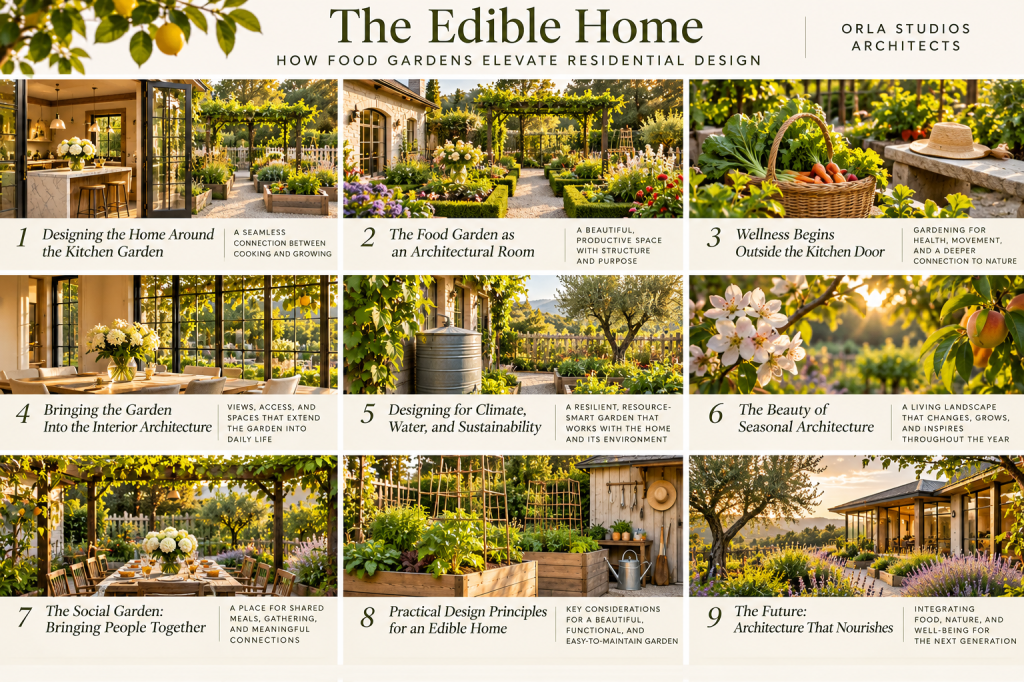
3. Wellness Begins Outside the Kitchen Door
The growing interest in food gardens reflects a broader shift toward wellness-oriented residential design.
We increasingly understand that a healthy home involves more than indoor air quality, natural materials, and comfortable temperatures. It also involves how the home encourages us to live.
A thoughtfully designed food garden creates opportunities for physical activity, time outdoors, and meaningful engagement with nature.
Gardening can encourage gentle movement, provide opportunities for relaxation, and help residents develop a deeper appreciation of fresh, seasonal food.
For children, a food garden can become an outdoor classroom where they discover how plants grow, where food comes from, and how ecosystems function.
For older residents, accessible raised beds, generous pathways, and comfortable seating can make gardening an enjoyable activity throughout later life.
A well-designed garden can also create moments of quiet reflection—something increasingly valuable in our busy, technology-filled lives.
The garden is therefore not simply a source of food. It is part of the home’s wellness infrastructure.
4. Bringing the Garden Into the Interior Architecture
The relationship between the home and its food garden can extend far beyond the kitchen.
A breakfast room overlooking an orchard, a dining room opening onto an herb garden, or a home office with views of flowering fruit trees can make the landscape part of everyday domestic experience.
Thoughtful architectural planning might include a garden-facing breakfast nook, a conservatory for growing citrus and herbs, or a covered outdoor dining terrace beside the vegetable beds.
Even a small interior courtyard can support edible planting.
In urban residences, vertical gardens, balcony planters, and rooftop growing areas offer opportunities to integrate food cultivation where land is limited.
The key is to create a meaningful relationship between interior activities and the landscape outside.
A dining room overlooking the garden where its ingredients were grown offers a particularly lovely expression of this idea.
The architecture tells the story of the food.
5. Designing for Climate, Water, and Sustainability
A food garden can also contribute to a more environmentally responsive home, particularly when it is designed as part of a larger ecological landscape.
Rather than treating the house and garden as separate systems, architects can consider how building orientation, rainfall, irrigation, shading, and planting work together.
In California and other Mediterranean climates, this might involve positioning productive beds to receive adequate sunlight while protecting them from intense afternoon heat, using rainwater harvesting where practical, and grouping plants according to their irrigation needs.
Composting areas can be integrated discreetly into service gardens, while permeable pathways and healthy soil help manage rainfall.
Fruit trees and climbing vines can provide seasonal shade in appropriate locations. Deciduous plantings may offer summer protection while allowing winter sunlight to reach the home.
There are also important practical considerations. Food gardens need reliable water, good drainage, appropriate soil, and convenient maintenance access. Rainwater and greywater systems must be designed for local regulations and food-crop safety.
The most sustainable garden is one that residents can realistically maintain and enjoy over time.
6. The Beauty of Seasonal Architecture
One of the most appealing qualities of a food garden is that it changes throughout the year.
In spring, fruit trees blossom and tender vegetables emerge. Summer brings abundant foliage, tomatoes, herbs, and outdoor dining. Autumn offers harvests, changing colors, and the pleasure of gathering fruit. Winter reveals the garden’s underlying structure.
These seasonal transformations create an evolving architectural experience.
A window overlooking an orchard becomes a living picture. A pergola covered in grapevines changes with the seasons. A pathway lined with herbs releases fragrance as people walk through the garden.
Unlike static architectural finishes, the edible landscape is constantly changing.
It introduces time, growth, and renewal into the experience of the home.
7. The Social Garden: Bringing People Together
Food has always brought people together, and the garden can strengthen this connection.
An outdoor dining area adjacent to the productive garden creates opportunities for memorable meals, informal gatherings, and shared experiences.
Guests might gather herbs for dinner, children might pick strawberries, or friends might enjoy a long summer lunch beneath a pergola.
The garden becomes both the setting and part of the experience.
This is especially compelling in multigenerational homes, where gardening and food preparation can create shared activities across ages.
In larger residential developments, community food gardens can also provide places for neighbors to meet, collaborate, and develop a sense of belonging.
A productive landscape can therefore become a social landscape.
8. Practical Design Principles for an Edible Home
For architects considering food gardens as part of a residential project, several design principles are particularly valuable.
| Design element | Architectural consideration |
|---|---|
| Location | Place frequently harvested herbs and vegetables close to the kitchen |
| Sunlight | Most fruiting vegetables benefit from approximately 6–8 hours of direct sun |
| Circulation | Provide comfortable, accessible paths for harvesting and maintenance |
| Raised beds | Consider heights suitable for the residents, including seated gardening |
| Water | Integrate efficient irrigation and convenient hose connections |
| Storage | Include space for tools, composting, and garden equipment |
| Outdoor living | Connect productive planting to terraces, dining, and gathering spaces |
| Materials | Use durable, food-growing-appropriate materials and test soil where contamination is a concern |
The goal is not necessarily to create a large garden. A beautifully planned collection of herbs, a few productive fruit trees, or a compact raised-bed garden can transform how residents experience their home.
Small, well-connected gardens may be more successful than ambitious landscapes that become difficult to maintain.
9. The Future: Architecture That Nourishes
The next generation of residential architecture may increasingly blur the distinction between buildings, landscapes, and food production.
We are already seeing growing interest in regenerative landscapes, edible rooftops, climate-responsive gardens, urban agriculture, and homes designed around healthier daily routines.
Future homes may integrate compact greenhouses, productive courtyards, edible facades, and smart irrigation systems that respond to soil moisture and weather conditions.
Yet the most important innovation may be surprisingly simple: restoring the relationship between the home and the land that supports it.
Rather than designing a house first and treating the garden as an afterthought, architects have an opportunity to consider the entire property as a connected living environment.
A place where architecture, nature, food, and human wellbeing support one another.
A Home That Gives Something Back
A beautiful home provides shelter, comfort, and inspiration. A home connected to a productive garden can offer something more.
It can encourage healthier habits, deepen our relationship with nature, support biodiversity, and create meaningful daily rituals.
It can teach children where food comes from, offer moments of calm, and turn an ordinary dinner into an experience rooted in place.
Perhaps most importantly, it can remind us that architecture is not simply about the spaces we build, but about the lives those spaces make possible.
The future of residential design may not be about bringing more technology into the home, but about bringing more life into it.
ORLA STUDIOS ARCHITECTS
Exploring the intersection of architecture, nature, sustainability, and the art of living well.