Designing healthier, greener, and more connected communities through productive landscapes.
ORLA STUDIOS ARCHITECTS | Architecture, Wellness & Sustainable Communities
Affordable housing should provide more than shelter. It should offer residents opportunities to live healthy, fulfilling lives, connect with their neighbors, and enjoy beautiful environments.
One of the most promising—and surprisingly accessible—ways to achieve these goals is to incorporate food gardens into multifamily residential architecture.
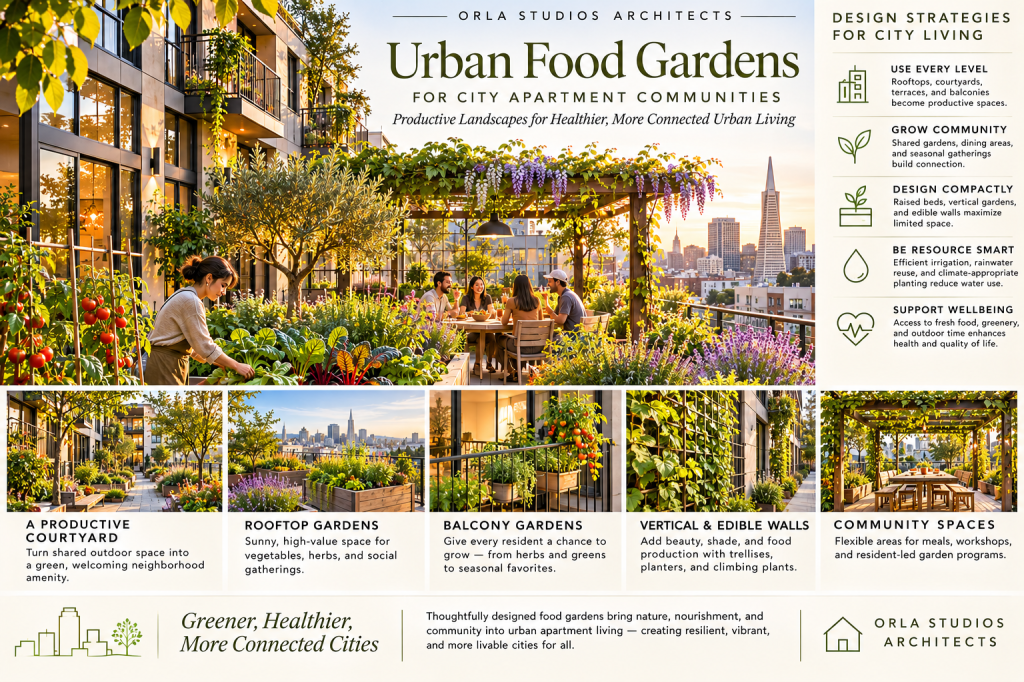
Imagine an apartment community where residents walk through a small orchard on their way home. Children gather strawberries from raised planting beds. Neighbors exchange herbs and vegetables, while families share meals beneath a shaded pergola.
These spaces do not need to be expensive or elaborate. With thoughtful architectural planning, even relatively modest developments can incorporate productive gardens that enrich daily life.
The opportunity is particularly compelling in affordable housing, where access to private outdoor space, fresh produce, and attractive communal landscapes may be limited.
A food garden can become more than an amenity. It can become part of the social, environmental, and architectural infrastructure of a community.
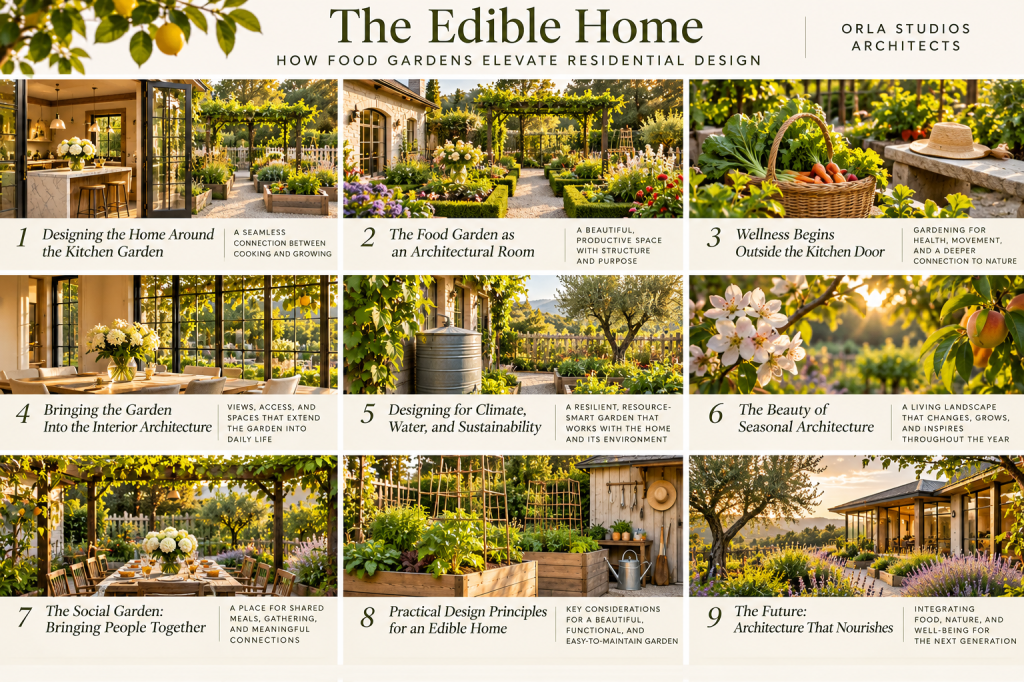
1. Designing Food Gardens Into the Architecture From the Beginning
In many multifamily developments, landscaping is considered relatively late in the design process, after the buildings, parking, circulation, and utility systems have already been established.
This often leaves outdoor spaces fragmented into narrow strips of planting or ornamental areas with limited practical use.
A more integrated approach begins by considering the landscape alongside the buildings.
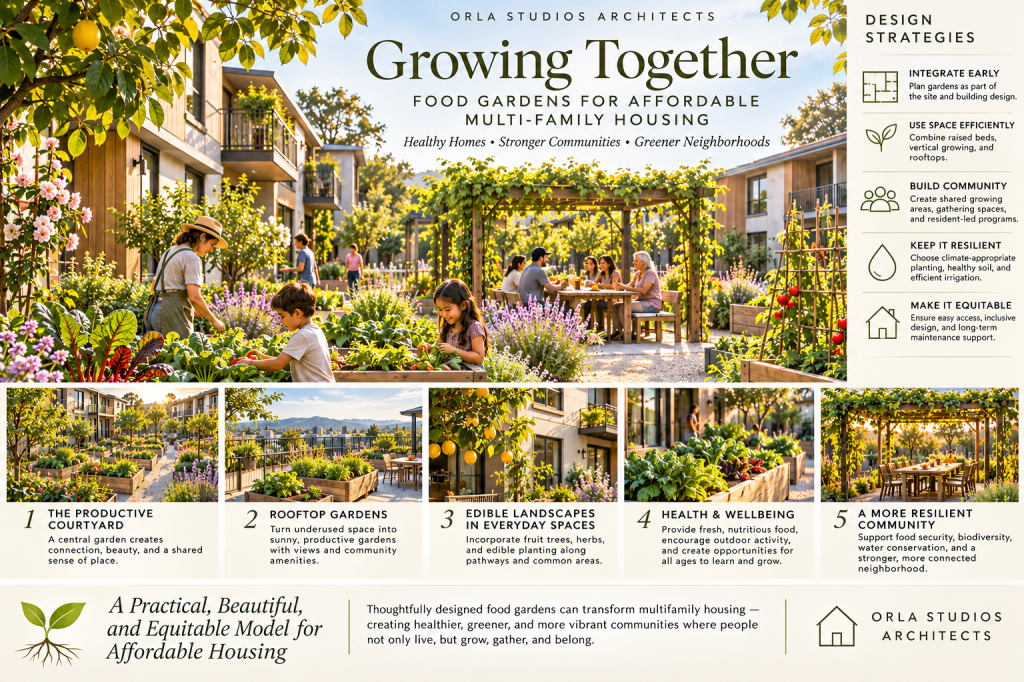
Architects can organize residential blocks around a shared edible courtyard, locate community rooms beside productive gardens, and connect pedestrian circulation with planted spaces.
A central garden can become the heart of a development, creating a recognizable gathering place that residents encounter throughout their day.
For example, a courtyard might combine raised vegetable beds, fruit trees, shaded seating, accessible pathways, and a small communal dining terrace.
Rather than creating separate spaces for recreation, gardening, and socializing, these functions can overlap.
This approach makes efficient use of limited land while creating a richer residential experience.
2. The Productive Courtyard: A New Model for Community Living
The courtyard has been a central element of residential architecture for centuries.
From Mediterranean housing to traditional European apartment buildings, shared courtyards have provided light, ventilation, recreation, and opportunities for social interaction.
The productive courtyard builds on this architectural tradition.
Instead of relying exclusively on ornamental planting, the courtyard incorporates edible landscaping that residents can help cultivate.
The garden might include seasonal vegetables, culinary herbs, strawberries, dwarf fruit trees, and edible flowers.
Low planting beds can establish a clear architectural rhythm, while trees and pergolas provide shade and define comfortable outdoor rooms.
Importantly, the courtyard should remain welcoming to residents who do not garden.
Seating, play areas, pedestrian routes, and gathering spaces allow everyone to enjoy the landscape.
The result is a garden that serves the entire community rather than a small group of enthusiastic gardeners.
3. Supporting Health and Wellbeing Through Everyday Design
Food gardens offer a valuable opportunity to incorporate wellness into affordable housing without relying entirely on expensive building amenities.
Gardening encourages outdoor activity and can provide opportunities for gentle physical exercise, relaxation, and social engagement.
Exposure to green spaces has also been associated with benefits for psychological wellbeing, although the effects of individual gardening programs vary.
For children, gardens can offer hands-on learning about nutrition, ecology, seasons, and food production.
For older residents, accessible planting beds and comfortable outdoor spaces can provide opportunities to remain active and engaged.
A well-designed garden should accommodate different physical abilities, with stable pathways, seating, appropriate working heights, and convenient access to water.
Participation should always be voluntary. Some residents will enjoy gardening, while others may simply appreciate the greenery, seasonal flowers, or opportunities to socialize.
In this way, the landscape supports wellbeing through both active and passive experiences.
4. Food Gardens as Places for Social Connection
One of the greatest challenges in multifamily housing is creating a genuine sense of community.
Residents may share corridors, elevators, and parking areas without developing meaningful relationships.
Food gardens offer a different kind of shared space.
Gardening provides natural opportunities for conversation and cooperation. Residents can exchange planting advice, share harvests, organize seasonal events, or simply enjoy spending time outdoors together.
A small garden pavilion or covered dining area can support community meals, gardening workshops, and children’s activities.
These experiences can help build relationships across generations and cultural backgrounds.
In communities with residents from diverse culinary traditions, planting choices can reflect the foods and herbs that people actually enjoy cooking.
This might include culturally familiar greens, peppers, herbs, beans, or other crops suited to the local climate.
The garden becomes a place where cultural knowledge is shared and celebrated.
However, successful community gardens require more than attractive design. Clear management arrangements, fair access to planting space, and ongoing support are essential.
A garden should bring residents together, not create disagreements over maintenance responsibilities or harvest rights.
5. Making Productive Landscapes Affordable
For affordable housing developers, construction budgets and long-term operating costs are critical.
Fortunately, productive landscapes do not necessarily require sophisticated infrastructure.
Simple raised beds, durable pathways, efficient irrigation, and carefully selected planting can create attractive gardens with relatively modest initial investment.
The key is to design for longevity and ease of maintenance.
Architects can consider using standard-sized planting beds, locally available materials, drought-conscious irrigation systems, and perennial edible plants that do not require annual replacement.
Existing landscape budgets may sometimes be redirected from purely ornamental planting toward productive spaces.
However, it is important not to assume that vegetable gardens automatically cost less than conventional landscaping. They may require more frequent attention, seasonal planting, soil amendments, and ongoing coordination.
A realistic operating budget should account for irrigation, tools, maintenance, planting supplies, and program administration.
Partnerships with community gardening organizations, schools, nonprofits, or local food groups may help support long-term operations.
The most successful projects make gardening manageable rather than dependent on a few residents volunteering indefinitely.
6. Integrating Gardens Into High-Density Developments
Not every multifamily project has room for a large central courtyard.
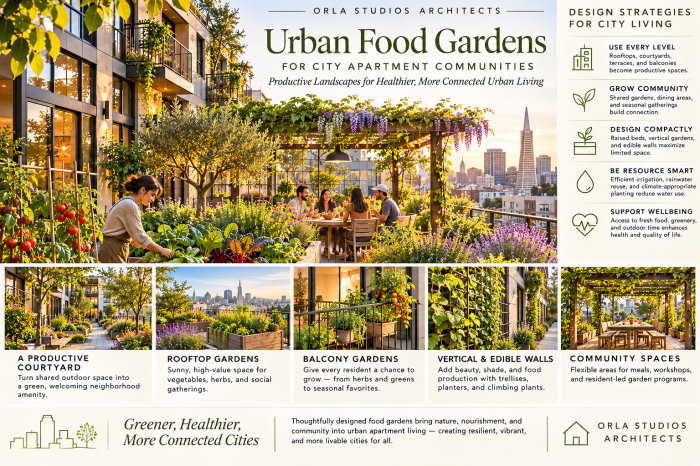
In higher-density housing, architects can distribute productive landscapes throughout the building.
Sitka Apartments – Landscape by The Berger Partnership – Architizer
Rooftop gardens
Rooftops can provide sunlight and valuable shared outdoor space, particularly in urban developments. Structural capacity, waterproofing, wind exposure, safe access, and maintenance must be considered from the beginning.
Balcony and terrace gardens
Built-in planters or container gardening areas can give residents opportunities to grow herbs and small vegetables close to their apartments, provided drainage, loading, and maintenance are properly addressed.
The Aster Conservatory Green – 9095 E 47th Ave Denver, CO 80238 | Apartments.com
Edible pedestrian landscapes
Fruit trees, rosemary, thyme, and other edible plants can be incorporated into selected pedestrian routes, transforming circulation spaces into more engaging environments.
A day in the life at Brighton Campus | 2Life Communities
Compact courtyard and vertical gardens
Narrow courtyards, walls, and trellises can support compact growing spaces where adequate sunlight, ventilation, and maintenance access are available.
Rather than relying on one large garden, a development can incorporate a network of smaller productive spaces.
This distributed approach can make gardens more accessible to residents throughout the building.
7. Designing for Climate Resilience and Sustainability
Food gardens can also support broader environmental goals when integrated with climate-responsive landscape design.
In warm climates, fruit trees and carefully positioned planting can contribute shade and improve outdoor comfort.
Permeable paving, healthy soils, and appropriately designed planting areas can help manage stormwater.
Efficient drip irrigation and soil-moisture-based controls can reduce unnecessary water use.
Composting programs may divert some organic material from the waste stream while producing useful soil amendments, provided pest management and local regulations are addressed.
In California, Mediterranean-climate planting strategies can combine drought-tolerant edible perennials with more water-intensive seasonal vegetables.
For example, rosemary, thyme, sage, and some established fruit trees may be appropriate in lower-water planting zones, while vegetables can be grouped together where regular irrigation is available.
Food production should not be used as a substitute for appropriate climate adaptation or biodiversity planning. A balanced landscape may include native habitat planting, shade trees, ornamental gardens, and productive areas.
The goal is a resilient landscape that supports both people and the surrounding ecology.
8. Designing for Equity, Accessibility, and Dignity
In affordable housing, gardens should be designed as inclusive amenities rather than exclusive privileges.
All residents should be able to enjoy the landscape, regardless of age, income, physical ability, or gardening experience.
Accessible routes, comfortable seating, shaded gathering areas, and planting beds at different heights can help make gardens welcoming.
Clear rules are also important.
Residents should understand how plots are assigned, whether produce is shared, who maintains common areas, and what happens when someone moves away.
Garden programs should avoid placing unreasonable expectations on residents who may already be balancing demanding work and family responsibilities.
Most importantly, productive landscaping should complement—not replace—other essential amenities such as safe play areas, accessible open space, and places for relaxation.
A garden can be a powerful expression of dignity when it is thoughtfully designed and genuinely available to everyone.
9. A Practical Design Framework for Affordable Housing
Architects and developers can begin with a straightforward set of questions.
| Design priority | Recommended approach |
|---|---|
| Site planning | Identify sunny, accessible garden areas early in design |
| Building orientation | Balance growing conditions with residential daylight and comfort |
| Community spaces | Locate gardens near shared rooms, kitchens, or gathering areas |
| Accessibility | Provide accessible routes and suitable raised-bed options |
| Water efficiency | Use drip irrigation, zoning, and climate-appropriate planting |
| Food safety | Evaluate soil contamination, water quality, and safe growing materials |
| Maintenance | Establish a funded, realistic management plan |
| Community engagement | Invite residents to shape garden programs and planting choices |
| Long-term success | Monitor participation, maintenance costs, and resident satisfaction |
For developers, a small pilot garden can provide valuable information before a more ambitious landscape program is introduced.
For architects, the most important step is to consider the garden as a functional part of the residential environment rather than an optional decorative feature.
10. The Future of Affordable Housing Is Regenerative
The next generation of affordable housing has an opportunity to move beyond conventional ideas of sustainability.
Energy efficiency, low-carbon materials, water conservation, and healthy indoor environments remain essential. But residential architecture can also support healthier lifestyles, stronger communities, and more meaningful relationships with nature.
Productive landscapes offer one way to connect these goals.
Imagine multifamily communities where gardens are as thoughtfully designed as entrances, courtyards, and common rooms.
Where children learn about food by watching it grow.
Where neighbors meet beneath fruit trees.
Where outdoor spaces provide beauty, shade, biodiversity, and opportunities to share in the harvest.
Not every development can produce significant quantities of food, and community gardens cannot solve the structural challenges of food insecurity or housing affordability on their own.
Their contribution is different, but still valuable.
They can help transform residential developments from collections of individual apartments into places with a stronger sense of shared life.
Growing More Than Food
Affordable housing should not mean compromising on beauty, health, or a connection to nature.
By integrating food gardens into multifamily architecture, designers can create environments that offer residents more opportunities to gather, learn, grow, and enjoy the outdoors.
The greatest value of these gardens may not be measured by the quantity of vegetables harvested.
It may be found in the friendships formed, the children inspired, the moments of quiet enjoyment, and the sense of belonging that develops over time.
When we design places where food can grow, we also create opportunities for communities to flourish.
ORLA STUDIOS ARCHITECTS
Exploring architecture that supports healthier people, stronger communities, and a more sustainable future.