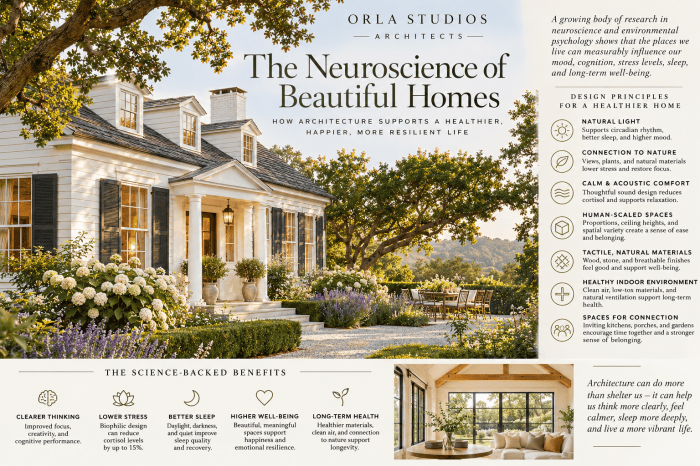
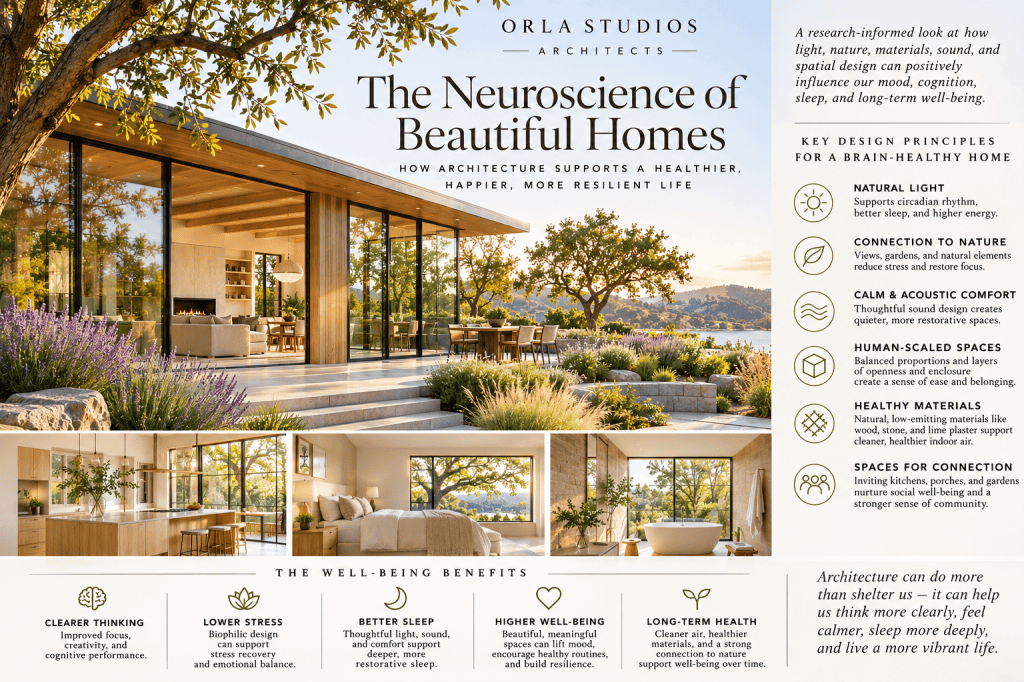
The Neuroscience of Beautiful Homes

THE ARCHITECTURE OF HUMAN FLOURISHING · ORLA STUDIOS ARCHITECTS

How light, proportion, natural materials, and thoughtful design can shape the way we feel, think, and live.

What if the most beautiful homes did more than delight the eye? What if they could also help us sleep better, feel calmer, concentrate more easily, and connect more deeply with the people we love?

This is the fascinating promise of neuroarchitecture, an emerging field exploring the relationship between the built environment, the brain, and human behavior.

For centuries, architects have intuitively understood that spaces influence how we feel. A sunlit room can be uplifting. A quiet garden can bring peace. A beautifully proportioned hallway can create a sense of anticipation. Today, neuroscience and environmental psychology are beginning to investigate why.

The result is a new way of thinking about residential architecture: not simply as shelter or visual composition, but as an environment that can actively support human flourishing.

1. Your Brain Is Always Responding to Architecture

We experience buildings through far more than our eyes.

Our brains continuously process light, sound, temperature, texture, movement, spatial relationships, and visual information. These environmental signals help shape our perceptions of comfort, safety, interest, and belonging.

A room with excessive glare, mechanical noise, and little privacy may feel exhausting. A thoughtfully designed space with balanced daylight, comfortable acoustics, and a connection to nature may feel restorative.

This doesn’t mean that a particular ceiling height or architectural style produces the same neurological response in everyone. Our experiences are influenced by culture, personal preferences, memories, and individual sensory needs.

The exciting possibility is that architects can use evidence about human perception to make more thoughtful design decisions.

2. Natural Light: Architecture’s Most Powerful Daily Rhythm

Daylight is one of the clearest connections between architecture and human biology.

Light reaching the eyes helps regulate the body’s circadian system, influencing alertness and sleep-wake timing. The timing, intensity, duration, and spectrum of light exposure all matter.

Imagine a home where morning light gently enters the breakfast room, workspaces enjoy generous daylight without glare, and evening spaces transition toward softer, warmer illumination.

Rather than relying exclusively on automated lighting systems, architects can begin with the fundamentals: building orientation, window placement, shading, room organization, and seasonal sun paths.

The goal is not simply more glass. It is better light at the right time, in the right place.

3. The Restorative Power of Nature

Why do we so often gravitate toward gardens, trees, water, and distant views?

Research in environmental psychology suggests that contact with nature can support stress recovery and attention restoration, although the strength of evidence varies across settings and outcomes.

For residential architecture, the implications are wonderful.

A window overlooking a mature oak tree, a sheltered courtyard, a garden visible from the kitchen, or a veranda connecting the home to the landscape can enrich everyday experience.

Biophilic design is sometimes reduced to adding plants to interiors. Its deeper architectural potential lies in integrating natural patterns, changing daylight, seasonal variation, outdoor access, and living landscapes into the building itself.

A beautiful home can help us feel connected to the larger natural world.

4. Proportion, Prospect, and the Pleasure of Space

Some rooms feel immediately welcoming. Others feel uncomfortable, even when their finishes are luxurious.

Architectural proportions, spatial enclosure, visibility, and movement all contribute to these experiences.

One useful design concept is prospect and refuge: the balance between having an expansive view and feeling comfortably sheltered.

A window seat overlooking a garden, a covered porch facing an open lawn, or a quiet reading alcove within a larger living room can offer this combination.

Ceiling heights, room dimensions, and transitions between spaces also shape perception, but there is no universally ideal proportion proven to maximize well-being.

The architectural art lies in composing a sequence of experiences: intimate and expansive, bright and shaded, private and communal.

5. Healthy Materials: Beauty You Can Feel

The materials surrounding us influence both sensory experience and indoor environmental quality.

Natural oak, stone, plaster, and textiles offer visual and tactile richness. Their textures and subtle variations can make a space feel warm, familiar, and inviting.

But material health requires more than a natural appearance.

Architects should also consider emissions from adhesives and coatings, formaldehyde exposure, moisture resistance, cleanability, ventilation, and the environmental impacts of manufacturing.

A natural material is not automatically healthier, just as a manufactured material is not automatically harmful.

The most sophisticated approach combines the beauty of materials with verified performance, transparent ingredient information, and appropriate detailing.

Imagine a traditional home with beautifully crafted light oak cabinetry, soft mineral finishes, carefully selected low-emitting products, and fresh, filtered air.

The result can feel timeless while benefiting from contemporary building science.

6. Designing for Quiet in a Noisy World

Sound is one of the most overlooked aspects of residential design.

Mechanical equipment, traffic, reverberation, and sound transmission between rooms can all affect comfort, concentration, and sleep.

Good acoustic architecture begins long before finishes are selected.

Bedroom placement, wall assemblies, door seals, mechanical system design, and the relationship between active and quiet spaces can make a substantial difference.

A home might include lively communal rooms where music and conversation flourish, alongside deeply peaceful spaces for reading, sleeping, and reflection.

Silence is not always the objective. Acoustic choice and control are often more valuable.

7. Designing Homes for Connection and Solitude

A healthy home should support both togetherness and independence.

The kitchen might become a welcoming center of family life, with comfortable places to gather, prepare food, and talk.

A courtyard could encourage spontaneous outdoor meals. A covered porch might create an easy transition between indoor and outdoor living.

Equally important are quiet places where individuals can retreat without feeling isolated.

Architecture cannot manufacture meaningful relationships, but it can make everyday opportunities for connection more inviting.

The most thoughtful homes accommodate different personalities, changing family arrangements, and the natural rhythms of daily life.

8. Traditional Architecture Meets New Science

Perhaps the most interesting conclusion is that neuroarchitecture does not require futuristic-looking buildings.

Many familiar architectural elements already offer qualities worth investigating through contemporary research.

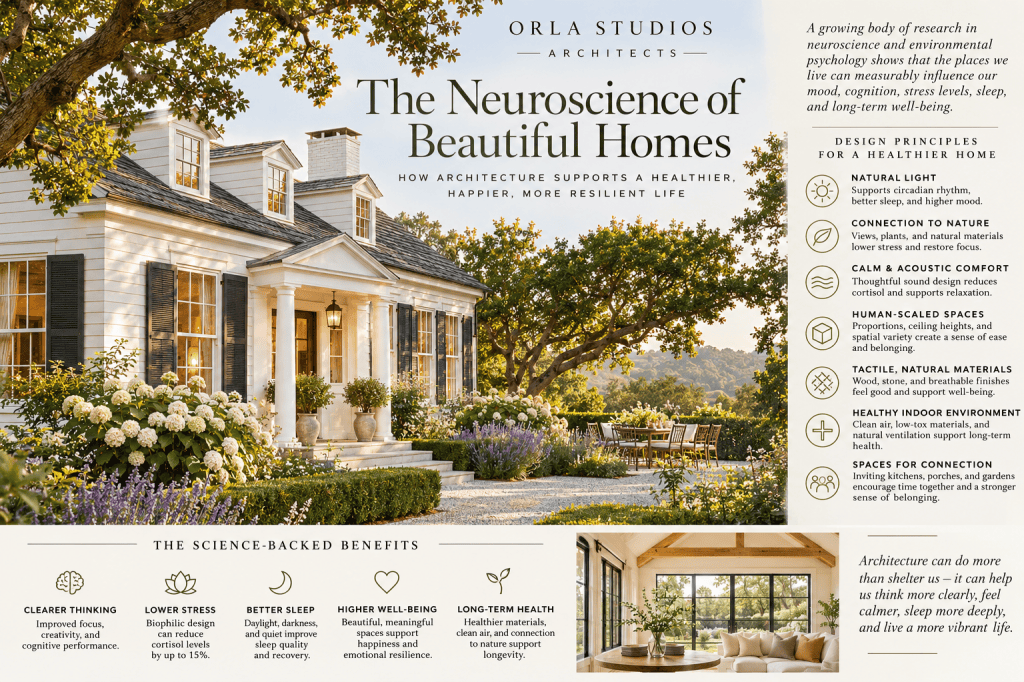
Traditional Colonial architecture, for example, can provide a wonderful starting point: welcoming entrances, legible room arrangements, beautiful windows, sheltered porches, gardens, and carefully proportioned spaces.

These features can be thoughtfully reinterpreted with improved daylight analysis, high-performance building envelopes, healthy materials, modern ventilation, and contemporary accessibility.

A beautifully detailed light oak interior can coexist with sophisticated environmental technology.

The future of healthy architecture may look surprisingly timeless.

9. From Beautiful Buildings to Beautiful Lives

The most promising direction for architecture is not a single technology, material, or design trend.

It is a more holistic understanding of what buildings are for.

A home is the setting for ordinary life: morning coffee, conversations around the table, children’s laughter, quiet afternoons, and restful nights.

These everyday experiences deserve as much architectural attention as dramatic elevations or impressive finishes.

Neuroscience can contribute valuable insights, but it should complement rather than replace architectural judgment, human experience, and the individual needs of residents.

The ultimate ambition is wonderfully simple:

To create homes that are not only beautiful to look at, but beautiful to live in.

Orla Studios Architects — Exploring the intersection of architecture, wellness, nature, and the art of living.

Selected research and further reading

These references offer a foundation for a more extensively researched publication:

  • Welcome to Your World: How the Built Environment Shapes Our Lives — Sarah Williams Goldhagen, 2017. A compelling exploration of embodied cognition and architectural experience.
  • The Experience of Nature: A Psychological Perspective — Rachel and Stephen Kaplan, 1989. Foundational thinking on nature and attention restoration.
  • Biophilic Design: The Theory, Science, and Practice of Bringing Buildings to Life — Kellert, Heerwagen, and Mador, editors, 2008.
  • International WELL Building Institute — The WELL Building Standard, particularly its Light, Sound, Air, and Mind concepts.
  • Academy of Neuroscience for Architecture — Interdisciplinary work connecting neuroscience and the design of built environments.
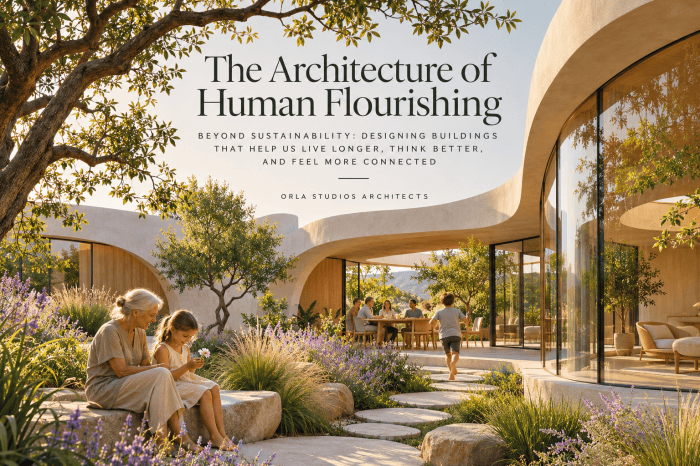
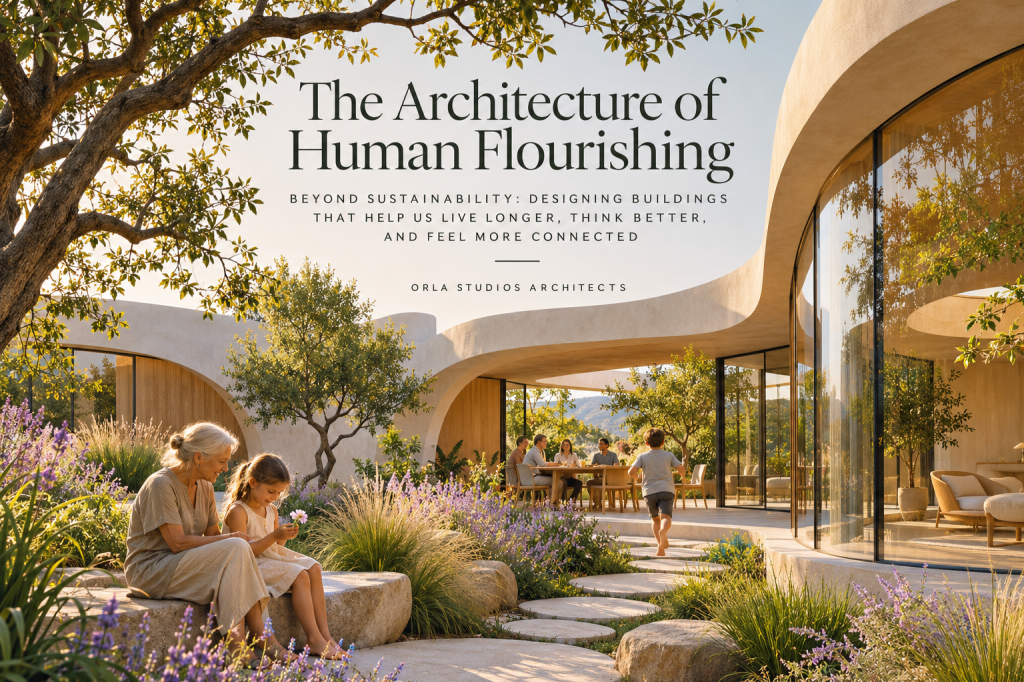
Beyond Sustainability: Designing Buildings That Help Us Live Longer, Think Better, and Feel More Connected

What if the greatest measure of a building’s success were not simply how beautifully it was designed, how efficiently it performed, or how little carbon it consumed—but how profoundly it improved the lives of the people who inhabited it?

For decades, architecture has been engaged in an essential environmental conversation. We have learned to reduce energy consumption, minimize embodied carbon, conserve water, and design buildings that tread more lightly upon the planet.

But another architectural revolution is emerging, one that asks us to look inward as well as outward.

What does architecture do to the human brain? How do our homes influence our sleep, emotional resilience, and ability to concentrate? Can the organization of a neighborhood strengthen friendships, reduce loneliness, and help us remain active as we age?

These questions are bringing architecture into conversation with neuroscience, public health, psychology, gerontology, and the science of human longevity.

The emerging ambition is not simply to design buildings that do less harm.

It is to create architecture that actively supports human flourishing.


1. The Brain Is an Architectural Organ

We experience architecture through our nervous systems.

Before we consciously admire the proportions of a room, our brains are already processing light, sound, movement, spatial relationships, visual complexity, and the possibilities for shelter or escape.

A low, dark passage opening into a sunlit courtyard may produce an entirely different emotional experience from a vast, exposed lobby. A softly illuminated room with views into a garden may encourage restoration, while an acoustically chaotic interior can demand continuous attention.

These experiences are not merely aesthetic.

Research in environmental psychology and neuroarchitecture investigates how spatial conditions influence stress, attention, emotion, and physiological responses.

Some researchers use electroencephalography, heart-rate variability, eye tracking, and other measures to study how people respond to architectural environments.

The findings are intriguing, although the science remains young. A physiological response to a room does not necessarily establish a lasting health benefit, and individual preferences, culture, and context matter enormously.

Nevertheless, a profound shift is underway.

Architecture is increasingly being investigated not simply as a visual art, but as an environmental influence on the human nervous system.

Designing for cognitive and emotional restoration

The implications are particularly interesting for residential architecture.

Consider the possibility of organizing a home around different psychological needs:

  • Spaces for concentration, with controlled acoustics and minimal distraction.
  • Spaces for social engagement, where conversation and spontaneous gathering feel natural.
  • Spaces for restoration, offering privacy, prospect, refuge, and connection to nature.
  • Transitional spaces that allow a gradual shift between activity and quiet.

The most successful home may not be one that delivers a single atmosphere of serenity, but one that offers a rich spectrum of experiences.

The architecture of wellbeing is not necessarily quiet architecture. It is architecture that gives us meaningful choices about how we inhabit space.

2. The Longevity Home: Architecture for a Hundred-Year Life

As populations age, the relationship between architecture and longevity is becoming increasingly important.

Much of the conversation around healthy aging focuses on medicine, nutrition, exercise, and genetics. Yet the built environment also influences the routines and opportunities that shape everyday life.

A home can make physical activity inviting or inconvenient. It can encourage social interaction or reinforce isolation. It can accommodate changing mobility or become increasingly difficult to navigate.

The longevity home is therefore not simply a house fitted with accessibility features.

It is an environment designed to support independence, engagement, adaptability, and pleasure throughout a changing life.

Imagine a residence with generous daylight, a garden that invites daily movement, comfortable stairs accompanied by an accessible alternative, flexible rooms that evolve with family needs, and welcoming spaces where several generations can gather.

The design does not announce itself as a house for aging.

It is simply a beautiful house that understands the passage of time.

From accessibility to lifelong adaptability

Future-oriented residential design can incorporate adaptable bathrooms, step-free circulation, flexible guest accommodations, comfortable lighting, acoustic clarity, and connections to outdoor space without sacrificing architectural character.

This philosophy is especially relevant to multigenerational homes and residential communities.

The objective is not to promise that architecture can extend life by a particular number of years. Such claims would exceed the available evidence.

Rather, it is to design environments that make the behaviors and relationships associated with healthy aging easier to sustain.

Longevity architecture is ultimately architecture that allows people to remain fully engaged with life for as long as possible.

3. Circadian Architecture: Designing With Biological Time

Architecture has always been concerned with light.

But contemporary research invites us to think about daylight not simply as illumination, but as a powerful environmental signal that helps regulate the body’s biological clock.

Our circadian rhythms influence sleep and wakefulness, alertness, and numerous physiological processes.

Light exposure—its intensity, timing, duration, and spectral composition—plays a major role in synchronizing these rhythms.

This suggests a more sophisticated approach to residential lighting.

Morning light becomes an important design opportunity. Daytime spaces can provide abundant natural illumination, while evening environments can transition toward lower, warmer, more controlled lighting.

Bedrooms can be designed to support darkness and comfortable sleep, without sacrificing the pleasure of waking to natural light.

In climates such as California’s, architecture can take advantage of outdoor rooms, courtyards, shaded terraces, and carefully oriented glazing to create a dynamic relationship with daylight.

Of course, more glass is not automatically better.

Glare, overheating, privacy, and nighttime light pollution must also be considered.

The challenge is to design for the rhythm of human life rather than simply maximize brightness.

The most thoughtful buildings may be those that understand not only where we are, but when we are there.

4. Social Architecture: Designing Against Loneliness

One of the most consequential questions facing contemporary architecture is whether our buildings help people connect.

Social isolation and loneliness are increasingly recognized as significant public-health concerns.

Yet much residential development continues to prioritize private floor area, parking efficiency, and standardized units over the quality of shared life.

The result can be neighborhoods filled with people who rarely encounter one another.

Architecture cannot manufacture friendship, but it can influence the opportunities for connection.

A welcoming front porch, a shared garden, a thoughtfully placed stair, or a communal table can create the conditions for spontaneous interaction.

These modest architectural gestures may have consequences far beyond their physical dimensions.

The socially intelligent building

In multifamily housing, the potential is particularly exciting.

Imagine a residential building organized around a sequence of inviting shared spaces: a planted courtyard, a communal kitchen, a children’s play area visible from comfortable seating, a workshop, and a rooftop garden.

Circulation is not treated merely as the movement of people between units. It becomes part of the social experience of the building.

The most interesting designs balance opportunities for connection with privacy and retreat.

Shared spaces work best when they are accessible, comfortable, genuinely useful, and supported by a culture of participation.

This is an important distinction: architecture can facilitate community, but community also requires social organization, trust, affordability, and ongoing care.

The future of residential design may therefore demand that architects think not only about buildings, but about the social systems those buildings support.

A truly successful residential community is not simply a collection of homes. It is an environment in which belonging becomes easier.

5. Beyond Biophilia: Architecture as an Ecological Relationship

Biophilic design has transformed the language of wellness architecture.

Plants, natural materials, views of greenery, water, and daylight have become familiar elements of environments intended to support wellbeing.

But the next frontier is more ambitious.

It asks whether architecture can move beyond representing nature to participating in healthy ecological systems.

A building surrounded by ornamental greenery may look biophilic while consuming excessive resources, destroying habitat, or depending on intensive irrigation.

Regenerative design challenges us to consider a broader set of relationships.

Can a development restore native habitat? Can its landscape support pollinators and biodiversity? Can stormwater become a visible and productive part of the design? Can buildings reduce urban heat while creating comfortable outdoor environments?

These questions connect human health with planetary health.

The implications extend into material selection, landscape design, passive environmental strategies, and the integration of architecture with local ecosystems.

A regenerative residential development might include native planting, shaded pedestrian networks, water-sensitive landscapes, low-carbon construction, and communal outdoor environments that encourage people to spend time outside.

Here, sustainability and wellness cease to be separate architectural agendas.

They become mutually reinforcing aspirations.

The future of healthy architecture may depend on recognizing that human flourishing and ecological flourishing cannot be designed independently.

6. Neuroinclusive Architecture: The End of One-Size-Fits-All Wellness

A particularly important development in wellness architecture is the recognition that people do not experience environments in identical ways.

An energetic, visually complex interior may feel stimulating and joyful to one person and overwhelming to another.

An open-plan office may encourage collaboration while making concentration difficult for occupants who are sensitive to noise.

A large communal environment may support social engagement for some residents while leaving others longing for privacy.

Neuroinclusive design challenges the assumption that there is a universal formula for healthy space.

Instead, it emphasizes flexibility, sensory choice, predictability, accessibility, and personal control.

In residential design, this might mean creating a variety of spatial conditions rather than expecting one room to satisfy every activity.

It might involve adjustable lighting, acoustically protected rooms, clear circulation, accessible transitions, and private spaces adjoining more social areas.

Trauma-informed design adds another dimension, emphasizing dignity, safety, choice, and the ability to understand and control one’s surroundings.

The underlying principle is simple but profound.

Wellness is not a single aesthetic. It is the capacity of an environment to accommodate different human needs.

7. The Responsive Home: When Buildings Begin to Listen

Technology introduces another possibility: buildings that respond dynamically to environmental conditions and occupant preferences.

Sensors can already monitor indoor temperature, humidity, carbon dioxide, particulate matter, and lighting conditions.

Automated systems can adjust ventilation, shading, and illumination.

More sophisticated approaches may combine environmental measurements with occupant feedback to improve comfort and building performance over time.

Imagine a home that gradually adjusts its lighting through the day, responds to changing outdoor air quality, reduces overheating before it becomes uncomfortable, and provides residents with understandable information about their indoor environment.

The most compelling future is not a house filled with screens and technological complexity.

It is one where intelligence becomes almost invisible.

Yet this vision raises important questions about privacy, reliability, cybersecurity, cost, and autonomy.

A truly human-centered smart home must remain understandable and controllable by the people who live in it.

Technology should serve the architecture and its occupants, not demand that they adapt themselves to a complicated technological system.

8. From Wellness Amenities to Measurable Outcomes

Perhaps the most consequential change in architectural thinking is the movement from wellness as a marketing category toward wellness as a performance objective.

For years, developments have promoted spas, fitness centers, meditation rooms, and landscaped terraces as evidence of their commitment to health.

These amenities can be valuable, but their presence does not necessarily establish that a building improves wellbeing.

The more ambitious approach asks what outcomes the design is intended to support and how those outcomes might be evaluated.

Indoor air quality, thermal comfort, acoustics, daylight availability, and accessibility can already be assessed using established methods.

Other dimensions, including social connection, perceived restoration, and occupant satisfaction, can be studied through post-occupancy evaluation and carefully designed research.

The scientific challenge is substantial. Human wellbeing is shaped by income, relationships, behavior, healthcare, culture, and countless other factors.

Buildings are one influence among many.

Nevertheless, the movement toward evidence-informed design creates an exciting opportunity for architects to test assumptions, learn from completed projects, and refine their work.

It also offers a more meaningful definition of architectural innovation.

Innovation need not be limited to unusual forms, new materials, or sophisticated construction techniques.

It can also mean designing a building that demonstrably performs better for the people who inhabit it.

9. Beauty Is Not a Luxury

There is one dimension of wellness architecture that deserves particular attention: beauty.

The scientific study of environmental responses can tell us a great deal about light, sound, comfort, and spatial perception.

But architecture is also an art of memory, imagination, emotion, and cultural meaning.

A beautiful room can invite us to linger.

A courtyard can become the setting for a family’s most cherished memories.

A carefully framed view can transform an ordinary morning into an experience of delight.

These qualities are difficult to reduce to a single measurement, and they should not be dismissed simply because they resist quantification.

Nor should we assume that any particular aesthetic is universally restorative.

The most meaningful architecture emerges from a thoughtful relationship between place, people, culture, function, and artistic expression.

Beauty and scientific rigor need not compete.

They can enrich one another.

A building should not have to choose between performing well and moving us emotionally. The finest architecture has always aspired to do both.


10. A New Architectural Responsibility

The architecture of human flourishing proposes an expanded definition of sustainability.

Environmental responsibility remains essential. Buildings must reduce their contribution to climate change, conserve resources, and respect the ecosystems in which they exist.

But architecture must also take seriously the health and wellbeing of the people who inhabit it.

This means designing for restorative sleep and healthy indoor environments.

It means creating homes that adapt gracefully to changing lives.

It means recognizing the importance of friendship, belonging, mobility, and access to nature.

It means designing spaces that respect neurological differences and offer genuine choice.

And it means approaching emerging scientific evidence with curiosity, ambition, and humility.

The future of wellness architecture is not a prescribed aesthetic of pale timber, white walls, and indoor greenery.

It is a deeper philosophy of design.

One that understands buildings as part of the complex relationship between our bodies, our communities, and the natural world.

Perhaps the most important question architects can ask is no longer simply, “What kind of building should we create?”

It is, “What kind of life will this building make possible?”

Architecture for a more beautiful, connected, and flourishing world.