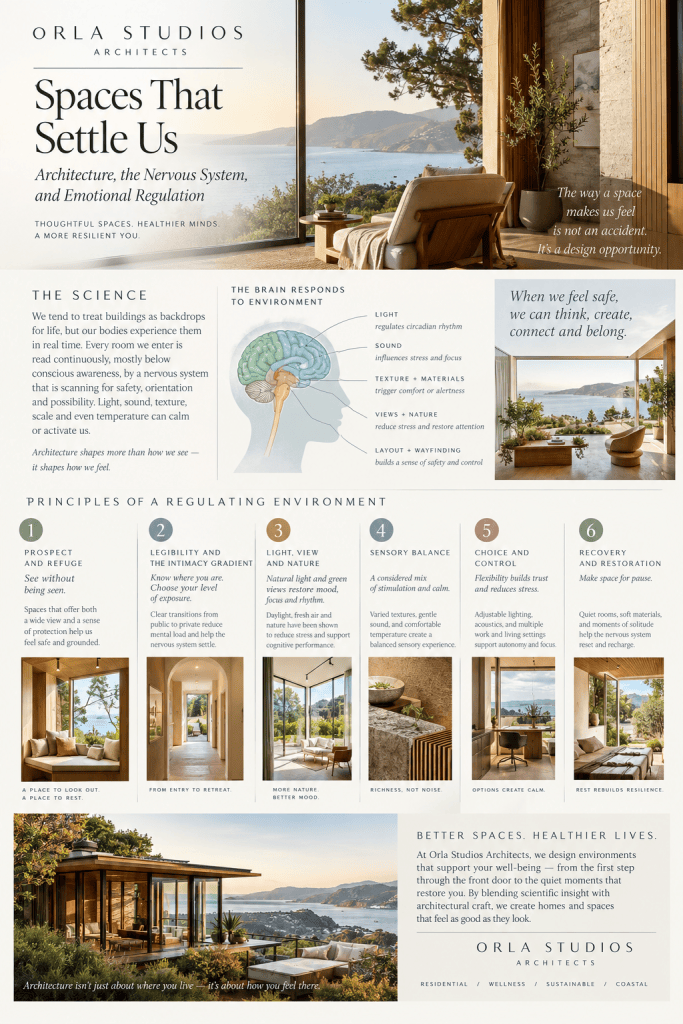
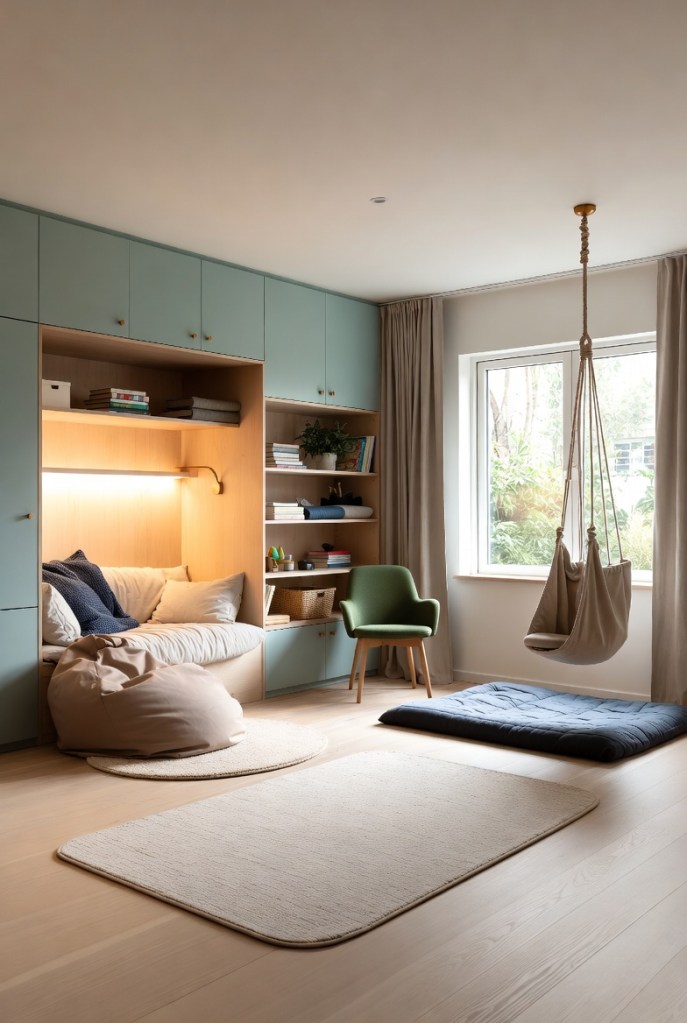
We tend to treat buildings as backdrops for life, but the body doesn’t experience them that way. Every room we enter is read continuously, mostly below conscious awareness, by a nervous system that is scanning for safety, orientation, and possibility. A low, dim corridor with no visible exit feels different in the chest than a high, daylit room with a view out. Architects and scholars have long intuited this, and neuroscience is now beginning to describe the mechanisms.
This article draws on architectural theorists and on the scientists they increasingly work with. It also marks where the evidence is strong and where it is still speculative.
The Body as the Measure of Architecture
The most important shift in recent architectural thought is the move away from treating buildings as visual objects and toward treating them as bodily experiences. The Finnish architect and theorist Juhani Pallasmaa argues in The Eyes of the Skin (1996) that modern architecture has been dominated by vision at the expense of the other senses. He proposes that we perceive architecture with the whole body: touch, sound, smell, temperature, and the muscular sense of moving through space. In his view, a building that engages only the eye leaves us feeling detached, while one that engages the full sensory body makes us feel grounded and “at home.”
Peter Zumthor makes a similar case in Atmospheres (2006). He describes the emotional impact of a space as arising from material presence, sound, temperature, and the “tension between interior and exterior,” and he lists these among the things he attends to when designing. Zumthor is writing as a practitioner rather than a scientist, but his observations about how people respond to rooms anticipate much of what researchers now test.
Harry Francis Mallgrave, an architectural historian, gives this intuition a scientific frame in The Architect’s Brain (2010) and Architecture and Embodiment (2013). Drawing on embodied cognition and neuroscience, he argues that perception is inseparable from action and bodily state. The environment doesn’t merely inform the mind; it participates in shaping emotion and thought. The collection Mind in Architecture (2015), edited by Sarah Robinson and Pallasmaa, gathers architects and neuroscientists around the same idea.
What “Regulation” Means in Spatial Terms
Emotional regulation is partly cognitive, but it rests on physiological regulation: heart rate, breathing, muscle tension, and the balance between sympathetic arousal (mobilization) and parasympathetic calm (rest and recovery). Environments can push this balance in either direction. A noisy, glaring, unpredictable space tends to keep us alert and taxed. A space that offers legibility, comfort, and sensory ease lets the system down-shift.
A caution is warranted here. Popular writing often leans on Stephen Porges’s polyvagal theory to explain how rooms “signal safety.” That theory is influential in clinical circles but disputed among physiologists, so it is better treated as a useful metaphor than as settled mechanism. The more robust evidence comes from environmental psychology and neuroscience, discussed below.
Principles of a Regulating Environment
1. Prospect and refuge: seeing without being seen
The geographer Jay Appleton proposed in The Experience of Landscape (1975) that people prefer places that offer both prospect (a wide view) and refuge (a protected position). This feels like an evolutionary hypothesis, and it has been widely adopted in architecture. Christopher Alexander’s A Pattern Language (1977) encodes the same instinct in patterns such as “Window Place” and “Alcoves,” which describe built-in spots where a person can sit sheltered yet look out. A reading nook in a bay window, a deep porch, or a booth along a wall all give the body a place to rest its vigilance.
2. Legibility and the intimacy gradient
Alexander’s “Intimacy Gradient” pattern holds that a building should move from public to private in graded steps, so that people always know where they are and can choose their level of exposure. Nervous systems tire in spaces where thresholds are ambiguous or where one is abruptly exposed. Clear sequences of entry, transition, and retreat reduce the low-level work of orientation. Steen Eiler Rasmussen’s classic Experiencing Architecture (1959) makes a related point about how rhythm, scale, and proportion make a space readable to the moving body.
3. Light, view, and nature
Alexander’s “Light on Two Sides of Every Room” captures an intuition that has since been supported empirically: daylight and varied illumination affect mood and circadian rhythm. The best-known evidence for nature views comes from Roger Ulrich’s 1984 study in Science, which found that surgical patients with a window view of trees recovered somewhat faster and used less pain medication than those facing a brick wall. Stephen Kellert’s Biophilic Design (2008) builds on E. O. Wilson’s biophilia hypothesis to argue that daylight, plants, natural materials, and organic patterns support wellbeing. The Kaplans’ attention restoration theory adds that natural settings help recover depleted attention. These findings are credible, though effect sizes vary and many studies are small.
4. Proportion, ceiling height, and form
Some experimental findings are intriguing, but should be held loosely. Meyers-Levy and Zhu (2007) found that ceiling height influenced the style of thinking people used, with high ceilings favoring abstract, relational thought and low ceilings favoring detail-focused thought. Vartanian and colleagues (2013, PNAS) found that people tended to rate curvilinear interiors as more beautiful and showed different brain responses than to angular ones. Reviews such as Coburn, Vartanian, and Chatterjee (2017) caution that the field is young and that context matters enormously. A low ceiling is cozy in an alcove and oppressive in a lecture hall.
5. Sound and silence
Pallasmaa notes that hearing structures our sense of spatial depth and intimacy, and that silence is itself an architectural material. Barry Blesser and Linda-Ruth Salter’s Spaces Speak, Are You Listening? (2007) develops the idea of “aural architecture.” Chronic noise is a well-documented stressor, and hard, reverberant surfaces make environments harder to process, especially for people with sensory sensitivities. Acoustic softness (textiles, wood, absorptive ceilings) is one of the cheapest and most effective regulating interventions.
6. Materials and touch
Warm, tactile materials such as wood, stone, and lime plaster invite contact and carry the traces of time and making. Pallasmaa contrasts these with flat, glossy, synthetic surfaces that offer the hand nothing. Gaston Bachelard’s philosophical classic The Poetics of Space (1958) explores how corners, nests, and thresholds carry deep emotional associations of shelter, which designers can honor through enclosure and material warmth.
7. Personal space and control
Edward T. Hall’s The Hidden Dimension (1966) introduced proxemics, showing that people carry culturally shaped zones of personal space and become stressed when these are violated. A regulating space gives occupants control: the ability to adjust light, open a window, close a door, move a chair, or withdraw. Perceived control is itself a powerful buffer against stress.
Neurodiversity and Designing for Sensory Difference
Regulation needs differ. Autistic people, people with ADHD, and those with trauma histories or sensory processing differences may find ordinary environments overwhelming. Magda Mostafa’s Autism ASPECTSS design index translates this into concrete criteria: acoustics, spatial sequencing, escape spaces, compartmentalization, transitions, sensory zoning, and safety. Her work shows that designing for the most sensitive users often improves the space for everyone, and it reinforces the value of offering choice among calmer and more stimulating zones.
Historical Precedents
The idea that buildings can heal is not new. Alvar Aalto’s Paimio Sanatorium (1929–33) was designed around the patient’s experience: daylit rooms, sun terraces, calming colors, quiet fixtures, and even specially angled washbasins to dampen the sound of running water. The Academy of Neuroscience for Architecture, founded in 2003 in association with the Salk Institute, formalized the collaboration between designers and neuroscientists. Esther Sternberg’s Healing Spaces (2009) surveys the science linking environments, stress, and health from a physician-researcher’s perspective.
Practical Takeaways
For architects and for anyone shaping their own home, the literature converges on a handful of principles. Provide places of refuge with a view outward. Make circulation legible and offer graded transitions between public and private. Bring in daylight, natural views, and natural materials. Manage acoustics deliberately. Offer variety, so people can choose between bright and dim, open and enclosed, social and solitary. And give occupants control over their immediate environment. None of this requires large budgets. A well-placed chair, a rug that softens sound, or a window seat can matter more than a grand gesture.
Limits and Honest Caveats
It would be a mistake to claim architecture “causes” emotional regulation in any simple way. Individual differences, culture, and personal history shape how we respond to a place. Many findings come from small or lab-based studies, and some popular claims outrun the data. Architecture is best understood as a supportive condition rather than a treatment: it can lower the baseline load on the nervous system and make regulation easier, while therapy, relationships, sleep, and community do much of the actual work.
Conclusion
The thread running from Alexander and Pallasmaa to Mallgrave and contemporary neuroscience is that buildings are not neutral. They are continuously in conversation with our bodies. Designing with the nervous system in mind means attending to the whole sensory person: how a room sounds, how light moves across a wall, where one can sit with one’s back protected, how easy it is to find the way out. A space that respects these things lets people exhale.
Selected References
Alexander, C., Ishikawa, S., & Silverstein, M. (1977). A Pattern Language. Oxford University Press.
Appleton, J. (1975). The Experience of Landscape. Wiley.
Bachelard, G. (1958/1994). The Poetics of Space. Beacon Press.
Blesser, B., & Salter, L.-R. (2007). Spaces Speak, Are You Listening? MIT Press.
Coburn, A., Vartanian, O., & Chatterjee, A. (2017). Buildings, beauty, and the brain. Journal of Cognitive Neuroscience, 29(9).
Hall, E. T. (1966). The Hidden Dimension. Doubleday.
An Architectural Framework for Autism, Asperger’s, AuDHD, ADHD, and Dyslexia
Different Minds. Extraordinary Homes.
20 percent of the US population are neurodivergent: 50 million people.
Designing Homes for Neurodivergent Occupants: Creating Beautiful Spaces That Support the Way People Think, Feel, and Experience the World
Redefining wellness in architecture:
When most people think about an ideal dream home, they imagine soaring ceilings, dramatic staircases, designer finishes, expansive glass walls, and impressive entertaining spaces.
What if wellness in architecture means walking into your home and immediately feeling calm, comfortable, focused, and completely at ease?
For neurodivergent individuals, a home can have an enormous impact on daily life. Light can be overwhelming. Noise can be exhausting. Visual clutter can make it difficult to concentrate. An unpredictable layout can increase anxiety, while a thoughtfully designed environment can improve focus, emotional regulation, creativity, and overall well-being.
Neurodivergence describes natural variations in the way people think, process information, learn, communicate, and experience their environment. This includes people with autism, ADHD, dyslexia, and those with overlapping neurotypes such as AuDHD.
As architects, designers, and homeowners become more aware of neurodiversity, we’re beginning to understand that one-size-fits-all design doesn’t work. Instead, homes should be tailored to the people who live in them.
The good news is that many of the same principles that create exceptional architecture also create neuroinclusive architecture.
The difference is that neuroinclusive design places the human nervous system at the center of the design process.
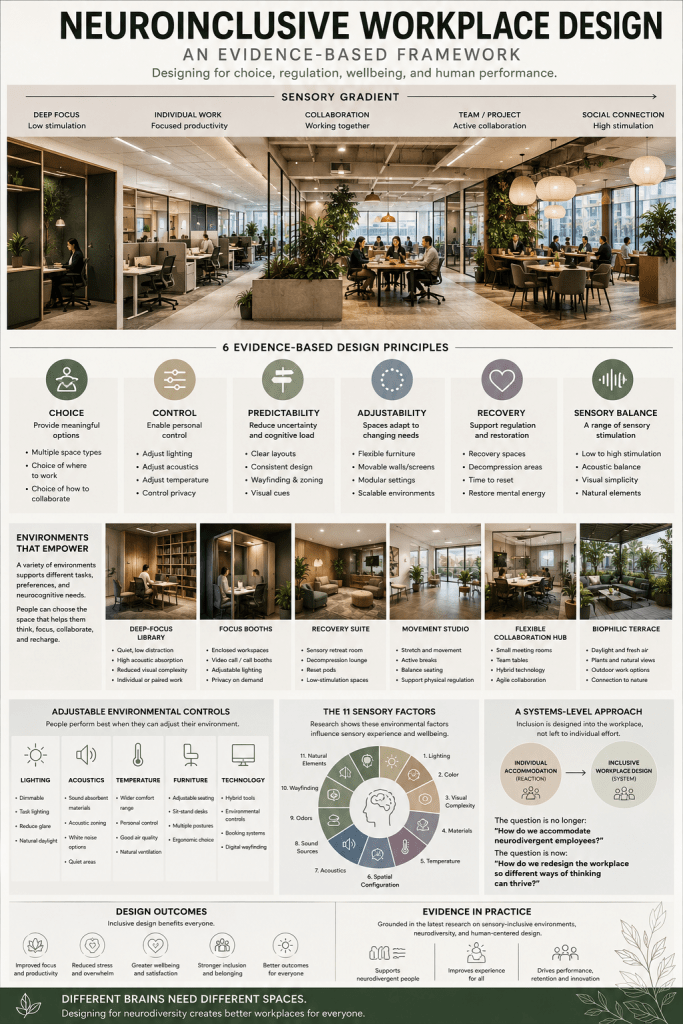
Modern research identifies six key principles that should guide every neuroinclusive environment:
Choice
Control
Predictability
Adjustability
Recovery
Sensory balance
Together, these principles create homes that are not only beautiful but also supportive, restorative, and deeply personal.
The Most Important Factors That Influence Neuroinclusive Residential Design
1. Choosing the Right Site
Great design begins long before the first floor plan is drawn.
The site should feel like a sanctuary. While this description below is an ideal scenario, there are many things that can be done during schematic design to make your home neuro inclusive in any location.
The location of a home may have a greater impact on a neurodivergent person’s daily experience than any interior finish or architectural detail.
Before designing an ideal home, architects should carefully evaluate:
Traffic noise
Flight paths
Nearby schools
Commercial activity
Neighboring properties
Light pollution
Visual distractions
Privacy
For many autistic individuals, environmental noise is one of the most significant sources of stress.
A beautiful home overlooking a busy street may be visually appealing, but if emergency sirens, traffic, and constant movement create sensory overload, thoughtful mitigation is an action item to be considered.
If possible, consider:
Larger lots
Greater setbacks
Landscape buffers
Courtyard homes
Natural screening
Private gardens
2. Creating a Predictable Floor Plan
Many homes are designed around dramatic, open-concept spaces.
While these layouts are impressive, they don’t always support neurodivergent occupants.
People often feel more comfortable when spaces have clear purposes and predictable organization.
Instead of designing one large, undefined environment, consider dividing the home into zones.
Quiet spaces
These might include:
Bedrooms
Reading rooms
Libraries
Meditation spaces
Active spaces
These might include:
Kitchens
Family rooms
Home offices
Social spaces
These might include:
Dining rooms
Entertainment spaces
Media rooms
Game rooms
Think of the home as a sensory journey.
A resident should be able to move gradually from stimulation to calm rather than being in a single environment that tries to do everything.
3. Designing for Sound
Imagine hearing every conversation, every appliance, every footstep, every air-conditioning unit, and every car outside your window.
For many neurodivergent individuals, this isn’t hypothetical.
It’s everyday life.
Acoustics are often overlooked in residential design, yet they may be one of the most important factors affecting comfort.
Consider incorporating:
Triple-glazed windows in very noisy external environments
Sound-insulated walls
Solid-core doors
Acoustic ceiling treatments
Soft furnishings
Carpets and rugs
Cork flooring
Fabric wall panels
Mechanical systems also deserve special attention.
Luxury should sound quiet.
Architects should consider:
Low-noise HVAC systems
Isolated mechanical rooms
Silent ventilation systems
Vibration-reducing equipment
A peaceful home allows the nervous system to relax.
4. Using Light to Support Well-Being
Light influences far more than visibility.
It affects:
Mood
Sleep
Concentration
Energy levels
Emotional regulation
Natural light is incredibly valuable, but too much direct sunlight can create glare and visual discomfort.
As an alternative to maximizing glass, architects can alternatively focus on controlling light.
Helpful strategies include:
North-facing windows
Diffused daylight
Clerestory windows
Covered terraces
Light shelves
Adjustable window coverings
Artificial lighting should be equally flexible.
Every room should include:
Ambient lighting
Task lighting
Accent lighting
Most importantly, occupants should be able to adjust lighting themselves.
Control is empowering.
5. Simplifying Color and Visual Complexity
Luxury interiors often incorporate multiple materials, bold colors, dramatic patterns, and strong visual contrasts.
For some neurodivergent individuals, however, visual complexity can be exhausting.
A calmer palette often creates a more comfortable environment.
Consider using:
Warm whites
Earth tones
Muted greens
Soft blues
Natural wood finishes
Avoid overwhelming spaces with:
High-contrast color combinations
Repetitive patterns
Excessive ornamentation
Highly reflective surfaces
This doesn’t mean interiors must be minimalist.
It simply means every design decision should be intentional.
6. Choosing Materials That Feel Good
We don’t just see architecture.
We touch it.
We hear it.
We experience it.
Materials influence sensory comfort in powerful ways.
Natural materials often provide warmth and familiarity.
Excellent choices include:
Wood
Stone
Wool
Linen
Clay plaster
Leather
Cork
Try to avoid combining too many competing textures within a single space.
The goal is sensory harmony rather than sensory competition.
7. Rethinking Larger Spaces
Traditional architecture often celebrates large volumes.
Double-height entry halls and expansive great rooms certainly create visual impact, but they can also increase noise and create feelings of disconnection.
Scale matters.
Smaller, more intimate spaces often provide a greater sense of security.
This doesn’t mean homes should feel small.
Instead, architects should create a balance between openness and enclosure.
One strategy is to create a sequence of spaces that expand and contract naturally throughout the home.
This approach creates variety without sacrificing comfort.
8. Making Navigation Effortless
A well-designed home
Clear circulation reduces cognitive fatigue and anxiety.
Architectural tools that improve the experience of moving throught the home include:
Courtyards
Changes in materials
Architectural landmarks
Consistent lighting
Visual connections between rooms
The best circulation systems are almost invisible because they feel so natural.
9. Creating Dedicated Recovery Spaces
Everyone needs a place to retreat.
For neurodivergent individuals, recovery spaces are essential rather than optional.
These spaces provide an opportunity to decompress, regulate emotions, and reduce sensory input.
A recovery space might be:
A library
A meditation room
A quiet bedroom
A spa suite
A sensory room
An indoor garden
These rooms should include:
Adjustable lighting
Comfortable furniture
Soft textures
Acoustic protection
Minimal visual stimulation
Think of them as emotional recharge stations.
10. Bringing Nature Into the Home
Humans are biologically connected to nature.
This connection is particularly important in neuroinclusive design.
Research consistently shows that natural environments support emotional regulation and reduce stress.
Ways to incorporate biophilic design include:
Courtyards
Gardens
Water features
Green walls
Outdoor living spaces
Natural ventilation
Indoor planting
Whenever possible, every major room should have a visual connection to nature.
Even a small garden can have a profound impact.
General Guidelines for Designing for Specific Neurodivergent Experiences
Designing for Autism
People on the autism spectrum often experience heightened sensory sensitivity.
Key priorities include:
Predictability
Reduced sensory input
Emotional regulation
Safety
Design recommendations
Prioritize acoustic comfort.
Minimize visual clutter.
Create clear spatial organization.
Include dedicated retreat spaces.
Use soft, adjustable lighting.
Design gradual transitions between rooms.
Incorporate calming natural materials.
The goal is to create a home that feels safe, understandable, and manageable.
Designing for People Who Identify With Asperger’s
Although Asperger’s syndrome is now included within the autism spectrum, many adults continue to identify with the term.
Many people who identify as having Asperger’s value:
Independence
Intellectual stimulation
Deep focus
Personal interests
Design recommendations
Create specialized home offices.
Include library or study spaces.
Design dedicated hobby rooms.
Allow for extensive personalization.
Separate work and social spaces.
Support focused, uninterrupted activity.
The home should celebrate individuality.
Designing for ADHD
People with ADHD often benefit from environments that support organization, movement, and executive functioning.
Challenges may include:
Distraction
Time management
Organization
Task initiation
Design recommendations
Create highly organized storage systems.
Use visual cues.
Design flexible workspaces.
Encourage movement throughout the home.
Keep frequently used items visible.
Avoid unnecessary clutter.
The environment should support focus without becoming restrictive.
Designing for AuDHD
AuDHD combines characteristics associated with both autism and ADHD.
This can create seemingly contradictory needs.
Someone might simultaneously crave:
Stimulation and quiet
Routine and novelty
Solitude and connection
Because of these competing needs, flexibility becomes the most important design principle.
Design recommendations
Create multiple sensory environments.
Design several retreat spaces.
Use modular flexible furniture.
Incorporate adjustable lighting.
Allow rooms to serve different functions.
Give occupants as many choices as possible.
The solution isn’t to find the perfect environment.
The solution is to create several environments and allow the individual to choose the one that best supports them in that moment.
Designing for Dyslexia
Dyslexia affects reading and information processing, but architecture can still play an important role in reducing cognitive load.
Many people with dyslexia benefit from environments that are highly organized and visually intuitive.
Design recommendations
Simple circulation.
Organize storage consistently.
Use color strategically.
reduce clutter
incorporate large black boards aesthetically placed for lists, large white letters are easier to read on black backgrounds
The goal is to reduce mental effort and make everyday tasks feel more intuitive.
The Neuroinclusive ideal Home Checklist
A successful neuroinclusive home should include:
Adjustable lighting
Excellent acoustics
Flexible furniture
Clear circulation
Quiet mechanical systems
Sensory zoning
Dedicated recovery spaces
Biophilic design
Intuitive circulation
Personalized controls
Smart-home integration
Adaptable workspaces
Organized storage
Natural materials
Choice at every level
Top 10 list for neuroinclusive design:
The future of home architecture is about building homes that are personalized to the homeowner.
The most successful homes of the future will be defined by how well they support the people who live in them.
Neuroinclusive architecture reminds us that every brain experiences the world differently.
When architects design for choice, comfort, predictability, and sensory well-being, they create homes that do more than look beautiful.
They create homes that help people thrive.
And perhaps that’s the greatest luxury of all. Contemporary neuroarchitecture is redefining luxury by recognizing that the most valuable feature in a home may be the ability to support the occupant’s neurological needs.
Designing for neurodivergent occupants requires architects to move beyond universal accessibility and consider how individuals experience sensory input, attention, spatial perception, memory, communication, emotional regulation, and environmental predictability. A home that is visually stunning but acoustically overwhelming, spatially confusing, or impossible to regulate cannot be considered truly luxurious for a neurodivergent resident.
The six foundational principles for neuroinclusive design:
Choice
Control
Predictability
Adjustability
Recovery
Sensory balance
These principles are increasingly recognized as the foundation of sensory-inclusive environments and neurodivergent-centered architecture. Research also consistently identifies lighting, acoustics, materials, spatial configuration, wayfinding, natural elements, and environmental control as the most significant architectural variables affecting neurodivergent well-being. These findings are supported by emerging neuroarchitecture literature and autism-specific design frameworks.
The New Definition of Luxury
Traditional luxury homes prioritize:
Monumental spaces
Open floor plans
Double-height ceilings
Large expanses of glass
Statement materials
Visual complexity
For many neurodivergent occupants, these characteristics can create:
Sensory overload
Acoustic reverberation
Visual distraction
Loss of spatial orientation
Increased anxiety
Reduced executive functioning
In a neuroinclusive home, luxury shifts from spectacle to experience.
Luxury becomes:
Environmental mastery
Sensory regulation
Personalized control
Privacy
Predictability
Emotional safety
Cognitive ease
1. Thoughts for Site Selection and Context
The design process begins before the house itself is designed.
Site Noise
Evaluate:
Traffic
Aircraft routes
Neighboring properties
Commercial activity
Emergency vehicle frequency
Recreational facilities
School zones
Recommended guidelines
For autistic and sensory-sensitive occupants:
Select quiet neighborhoods
Increase setbacks
Use landscape buffers
Introduce earth berms
Orient bedrooms away from roads
Research consistently identifies sound as one of the strongest environmental triggers affecting autistic individuals.
Visual Context
Evaluate:
Adjacent buildings
Light pollution
Busy streets
Commercial signage
High-density development
Recommended guidelines
Avoid:
Chaotic urban views
Constant movement outside windows
Visual clutter
Instead, prioritize:
Gardens
Water features
Forest views
Courtyards
Controlled sightlines
2. Spatial Planning and Floor Plan Organization
Spatial organization is one of the most important design considerations for neurodivergent occupants.
Research repeatedly identifies predictability, intelligibility, and clear spatial sequencing as essential design requirements.
Zoning
Luxury neuroinclusive homes should be organized into distinct zones:
Low-stimulation zone
Bedrooms
Libraries
Meditation rooms
Retreat spaces
Moderate-stimulation zone
Kitchens
Family rooms
Home offices
High-stimulation zone
Gyms
Entertainment rooms
Game rooms
Social spaces
The home should function as a sensory gradient rather than a collection of disconnected rooms.
Public and Private Separation
Separate:
Entertaining spaces
Family spaces
Individual retreat spaces
Avoid forcing occupants to pass through social spaces to reach private rooms.
Acoustic design is arguably the most important consideration for autistic occupants.
The ASPECTSS framework identifies acoustics as the primary criterion for autism-responsive design.
Design strategies
Building envelope
Specify:
Triple-glazed windows
Acoustic insulation
Isolated wall assemblies
Solid-core doors
Interior finishes
Use:
Acoustic plaster
Fabric wall systems
Cork
Carpeting
Acoustic ceiling panels
Avoid:
Stone-on-stone surfaces
Excessive concrete
Large reverberant volumes
Mechanical systems
Mechanical systems should be nearly silent.
Specify:
Low-velocity HVAC systems
Remote mechanical equipment
Vibration isolation
Silent bathroom fans
Unexpected mechanical noise is a common trigger for sensory distress.
4. Lighting Design
Light influences:
Circadian rhythms
Emotional regulation
Visual comfort
Attention
Executive function
Natural Light
Use:
Diffused daylight
North-facing glazing
Clerestory windows
Covered terraces
Light shelves
Avoid:
Direct solar glare
Excessive contrast
Uncontrolled sunlight
Artificial Lighting
Specify:
Flicker-free LEDs
Full-spectrum lighting
Layered lighting systems
Dimmable controls
Provide multiple lighting options:
Ambient lighting
Task lighting
Accent lighting
Every room should allow occupants to control light intensity independently.
Research specifically recommends avoiding fluorescent lighting because of both visual flicker and auditory humming.
5. Color
Color directly affects emotional regulation and sensory processing.
Recommended palettes
Use:
Earth tones
Warm neutrals
Muted greens
Soft blues
Natural wood tones
Avoid
High contrast
Aggressive color transitions
Geometric patterns
Repetitive visual motifs
Strong colors should be reserved for navigation and wayfinding rather than decoration.
6. Materials and Texture
Materials should provide sensory comfort.
Recommended materials
Natural wood
Limestone
Cork
Wool
Linen
Clay plaster
Leather
Avoid
Highly reflective materials
Gloss finishes
Overly complex textures
Excessive patterning
Material transitions should be intentional and limited.
Sensory overload often occurs when too many materials compete for attention.
7. Ceiling Heights and Scale
Traditional luxury architecture often celebrates monumental spaces.
However, research suggests that excessively large volumes can increase acoustic problems and spatial disorientation for some neurodivergent individuals.
Recommended ceiling heights
Quiet spaces
8-10 feet
Shared living spaces
10-12 feet
Grand entertaining spaces
12-14 feet with acoustic treatment
8. Wayfinding
Wayfinding should be intuitive.
Occupants should never have to wonder:
“Where am I?”
“Where does this hallway lead?”
“How do I get back?”
Architectural circulation tools
Use:
Visual landmarks
Courtyards
Material transitions
Consistent lighting
Architectural hierarchy
Avoid:
Maze-like layouts
Symmetrical corridors
Excessive repetition
Predictability significantly reduces cognitive load and anxiety.
9. Sensory Retreat Spaces
Every neuroinclusive luxury home should include a dedicated regulation room.
This room should function as a pressure-release valve for the nervous system.
Design characteristics
Include:
Adjustable lighting
Acoustic isolation
Soft textures
Comfortable seating
Weighted furniture
Minimal visual stimulation
Luxury homes may incorporate multiple retreat spaces:
Sensory libraries
Reading rooms
Meditation suites
Indoor gardens
Spa rooms
Research consistently identifies recovery spaces as essential design elements.
10. Biophilic Design
Nature regulates the nervous system.
Include:
Courtyards
Water
Gardens
Green walls
Natural ventilation
Outdoor rooms
Provide visual access to nature from every major room.
Studies identify natural elements as one of the key environmental factors supporting neurodivergent well-being.
Condition-Specific Design Checklists:
Autism
Priorities
Sensory regulation
Predictability
Safety
Reduced sensory load
Architectural guidelines
Design element
Recommendation
Acoustics
Maximum sound control
Lighting
Adjustable, glare-free
Layout
Sequential and predictable
Storage
Concealed
Colors
Low contrast
Retreat spaces
Essential
Transitions
Gradual
Safety
Enhanced
Asperger’s Syndrome
Although Asperger’s is now included within autism spectrum disorder, many adults who received an earlier diagnosis still identify with the term.
Priorities
Intellectual engagement
Independence
Personal identity
Structured environments
Architectural guidelines
Design element
Recommendation
Home office
Highly specialized
Libraries
Dedicated spaces
Zoning
Strong separation between work and living
Social spaces
Optional rather than mandatory
Storage
Interest-specific
Technology
Integrated
Personalization
Extensive
ADHD
Priorities
Executive function support
Attention management
Reduced clutter
Physical movement
Architectural guidelines
Design element
Recommendation
Storage
Open and visible
Kitchens
Highly organized
Workspaces
Single-purpose
Circulation
Encourage movement
Visual cues
Strong
Flexibility
High
Furniture
Adaptable
AuDHD (Autism + ADHD)
AuDHD often presents conflicting needs.
An occupant may simultaneously require:
Stimulation and calm
Novelty and predictability
Movement and isolation
This combination creates one of the most complex residential design challenges.
Architectural guidelines
Design element
Recommendation
Sensory zoning
Essential
Lighting
Fully adjustable
Furniture
Modular
Retreat spaces
Multiple
Workspaces
Different stimulation levels
Social areas
Optional participation
Bedrooms
Maximum regulation
The solution is not a single environment.
The solution is environmental choice.
Dyslexia
Dyslexia affects reading, information processing, sequencing, and visual interpretation.
Design should reduce cognitive load.
Home Design for Dyslexia
Designing a home for someone with dyslexia means creating an environment that supports their unique way of processing information, reduces sensory overload, and promotes focus and comfort.
Core Design Principles
Architects and designers use neuroinclusive principles to guide homes for neurodivergent individuals, including dyslexia
Choice – Allow flexibility in layout, furniture placement, and personalization.
Control – Provide autonomy over lighting, noise, and visual clutter.
Predictability – Use consistent layouts and predictable routines.
Adjustability – Offer adaptable spaces for different activities.
Recovery – Include calming, restorative areas.
Sensory balance – Manage light, sound, and visual stimuli to reduce stress.
Key Considerations for Dyslexia
Lighting – Use warm, adjustable lighting to avoid harsh glare or strobe effects. Natural daylight is ideal ad-c.org.
Noise control – Minimize background noise; consider sound-absorbing materials and quiet zones
Visual clarity – Reduce clutter, use open or semi-open layouts, and avoid small, hidden corners ad-c.org.
Furniture and ergonomics – Position desks or workspaces near windows for natural light but away from foot traffic truthaboutdyslexia.com. Offer multiple seating options, including floor seating for flexibility ad-c.org.
Technology integration – Use large-format displays, audio support, and writable surfaces for visual learning ad-c.org.
Sensory-friendly materials – Choose non-reflective, non-distracting finishes and colours; avoid excessive colour coding truthaboutdyslexia.com. Blackboards for lists, better than whiteboards for legibility, Use alexa or home automation to creat lists
Practical Home Adjustments
Focal points – Keep one clear surface (e.g., desk, table) for work or meals to reduce visual clutter truthaboutdyslexia.com.
Organizational aids – Use cubbies, labelled storage, and colour-coded systems only if they help, not hinder ad-c.org.
Outdoor access – Include easy access to nature for calming vestibular movement ad-c.org.
Personalization – Incorporate elements that make the space feel safe and familiar, reflecting the occupant’s preferences designingfordyslexia.org.
A dyslexia-friendly home is calm, predictable, and tailored to the occupant’s sensory and cognitive needs. By applying neuroinclusive principles and focusing on comfort, control, and clarity, you can create a space that supports focus, creativity, and well-being.
Architectural guidelines
Design element
Recommendation
Wayfinding
Extremely clear
Signage
Symbols combined with text
Room organization
Consistent
Visual hierarchy
Strong
Storage
Categorized
Lighting
Uniform
Color coding
Functional
Neuroinclusive design recognizes that neurological diversity is not a limitation to be accommodated but a human variation to be understood. The architect’s role is no longer simply to create beautiful spaces but to create environments that support the nervous system, enhance cognitive performance, reduce stress, and promote well-being.
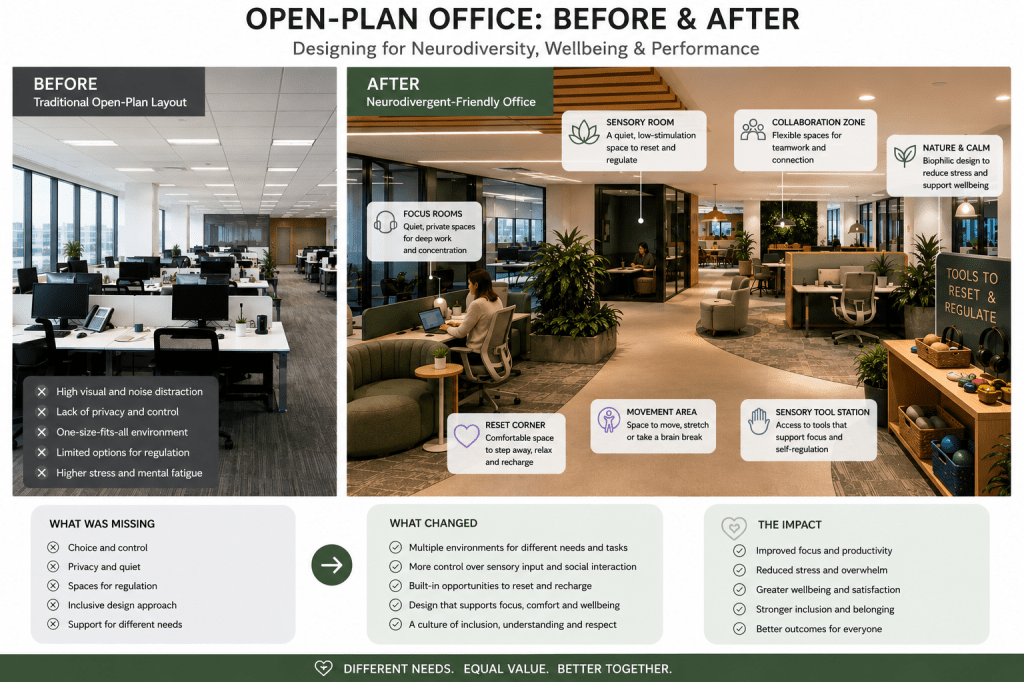
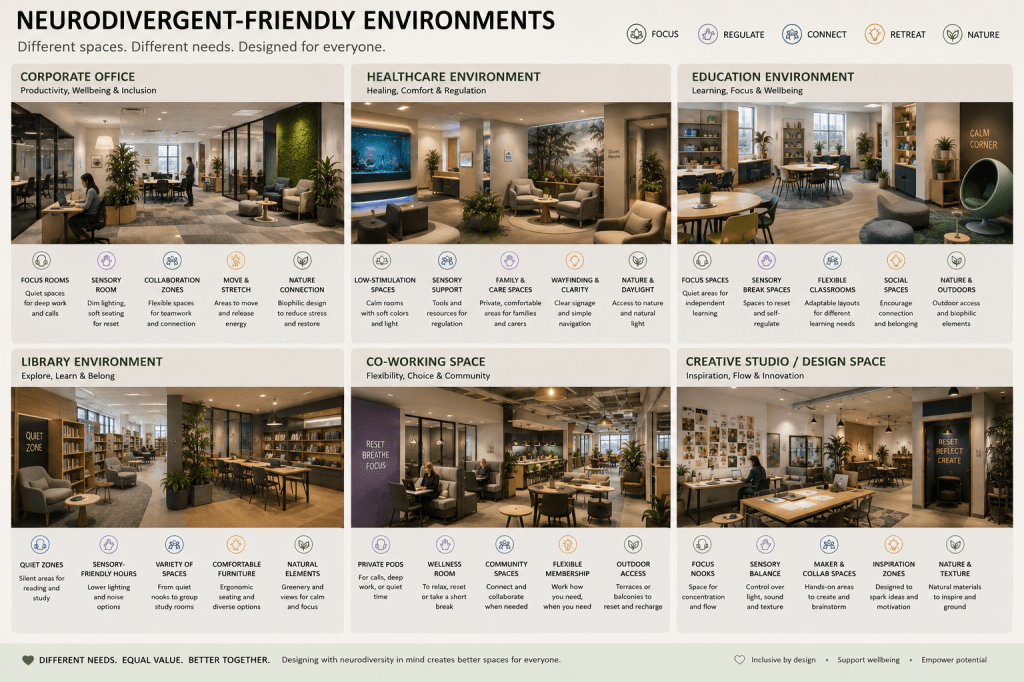
Designing for neurodiversity creates better workplaces for everyone
Designing for the Mind: The Architecture of Neuroinclusive Spaces
The most widely cited global estimate is that about 15–20% of the world’s population is neurodivergent, which translates to roughly 1.2 to 1.6 billion people worldwide
The question is no longer:
“How do we accommodate neurodivergent employees?”
The question is now:
“How do we redesign the workplace so that different ways of thinking can thrive?”
Traditional accessibility frameworks—such as the Americans with Disabilities Act (ADA) in the US or Part M in the UK—have long prioritized physical and mobility access. However, a growing architectural movement expands accessibility to encompass “invisible,” cognitive, and sensory needs. Neurodivergent design retrofits and shapes environments to support individuals with autism, ADHD, dyslexia, dyspraxia, and other neurological differences.
By prioritizing sensory processing, cognitive clarity, and individual choice, neuroinclusive spaces reduce stress and fatigue for neurodivergent occupants while creating higher-performing environments for everyone.
1. The Science: Sensory Processing & Biological Need
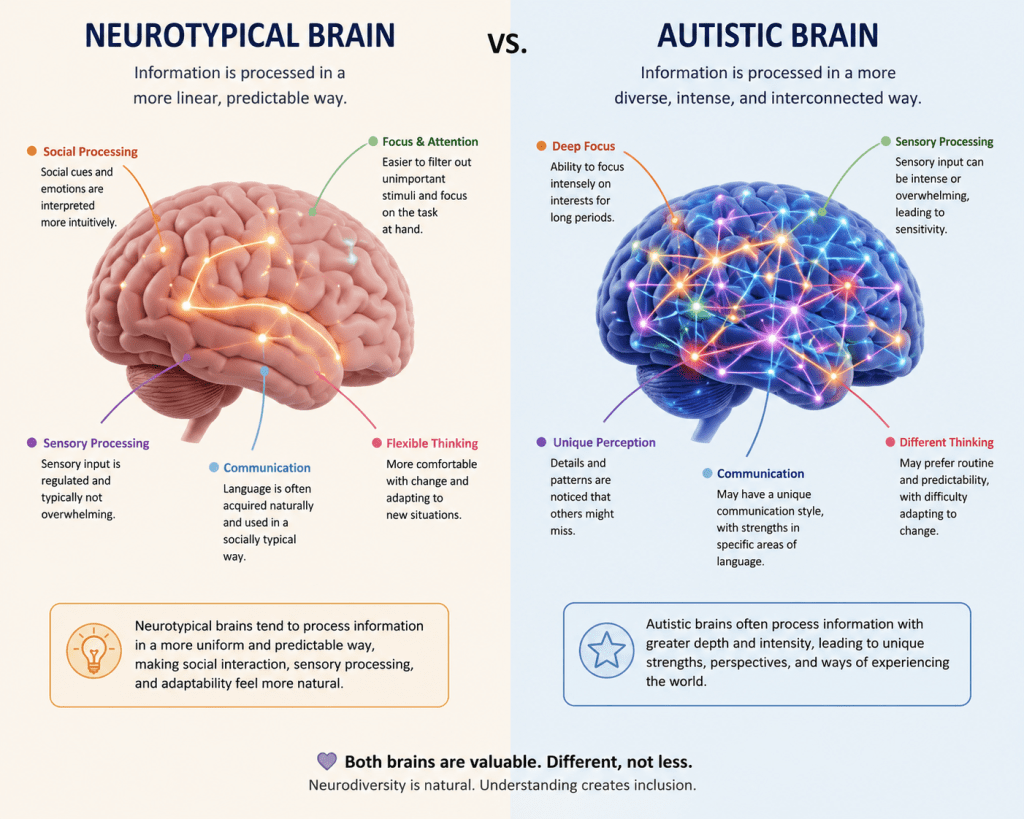
Neurodivergent individuals frequently experience hyper- or hyposensitivity to environmental stimuli like lighting, acoustics, textures, and odors. These are not mere preferences; they are rooted in distinct neurological mechanisms, these are distinct differences in the way their brains process the environment from neurotypical employees.
The Fluorescent Flicker Effect: Many autistic individuals process visual input differently. Reduced GABA-mediated neural inhibition can make it harder for the brain to filter out sub-perceptual light oscillations. Where a neurotypical brain perceives a steady glow, a neurodivergent brain may process rapid, high-frequency flickering alongside intense glare.
The Cognitive Toll: Exposure to unmitigated sensory friction leads to eye strain, severe headaches, rapid cognitive fatigue, and sensory overload—diminishing an individual’s ability to focus or stay present.
The Metaphor: The “Skyscraper” of Self-Regulation
As autistic psychologist Dr. Dan Wendler PHD explains, self-regulation for neurodivergent people functions like navigating a skyscraper:
“Imagine you need to go somewhere in the city, but you’re at the top of a skyscraper. You have to reach the ground floor before you can move forward. Existing in standard environments puts neurodivergent people on a higher floor by default due to constant sensory friction and masking. Descending to the ‘ground floor’ (a state of calm) requires taking the stairs rather than an elevator—it takes more time and deliberate energy.”
Without physical environments designed to help people reach that “ground floor,” continuous demands inevitably lead to burnout.
2. Key Standards & Architectural Frameworks
While neurodiversity is not yet universally mandated in building codes, several leading standards provide evidence-based guidelines for inclusive design:
Framework / Standard
Origin
Key Focus & Principles
PAS 6463:2022 (Design for the Mind)
British Standards Institution (BSI)
The first national standard for neurodiversity in built environments. Centers on Clarity, Control, and Calm across lighting, acoustics, wayfinding, and natural elements.
ASPECTSS™ Design Index
Magda Mostafa
An evidence-based autism design framework assessing 7 criteria: Acoustics, Spatial Sequencing, Sensory Zoning, Transition Zones, Safety, Escape/Quiet Spaces, and Compartmentalization.
Stimpunks Standards
Stimpunks Foundation
Defines operational tiers (ND-1 Friendly to ND-3 Native) prioritizing sensory safety, attention protection, bodymind breaks, and reduced masking pressure.
3. Core Design Recommendations
Applying neurodivergent design principles relies on balancing environmental predictability with personal choice.
Sensory Comfort
Lighting: Replace fluorescent fixtures with dimmable, diffused natural light or warm LEDs. Minimize direct glare and polished reflections.
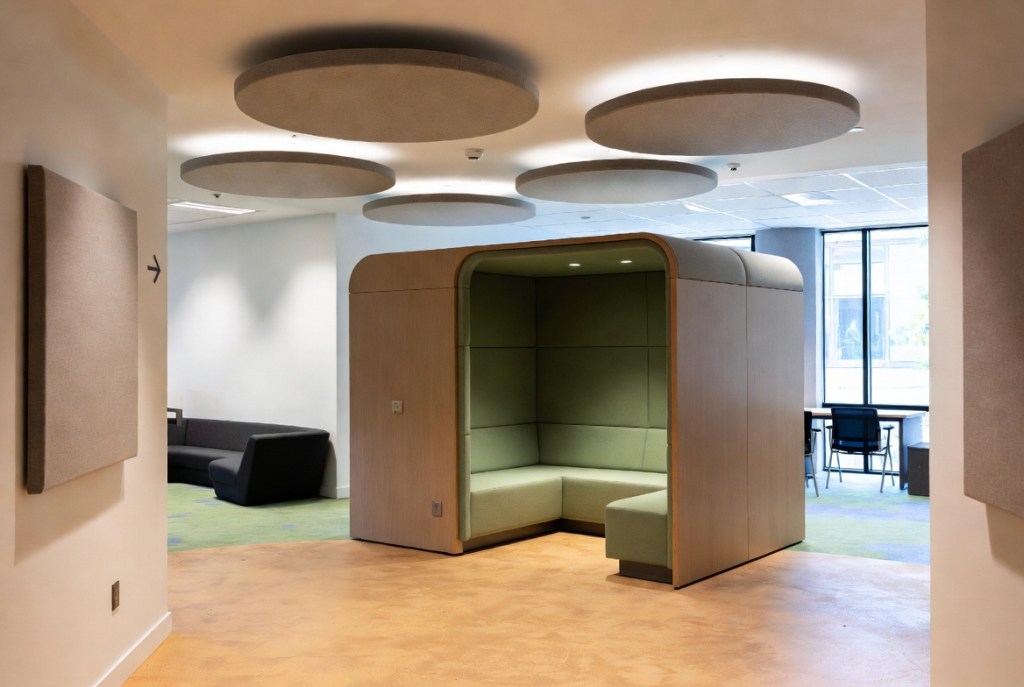
Acoustics: Integrate sound-absorbing wall panels, acoustic baffles, and quiet zones to dampen background noise and echo.
Visuals & Odors: Choose low-pattern, neutral finishes and high-efficiency HVAC filtration to eliminate strong chemical or food odors.
Layout & Predictability
Spatial Sequencing: Create intuitive pathways with logical movement between zones so occupants can anticipate what comes next.
Transition Zones: Establish clear threshold spaces between high-stimulus areas (e.g., cafeterias, open desks) and low-stimulus zones to give individuals time to recalibrate.
Sensory Zoning: Group activities by noise and energy levels, separating collaborative hubs from quiet focus pods.
Choice, Control & Regulation
Micro-Environments: Offer a variety of spaces (e.g., active collaboration areas, standing desks, fully enclosed focus pods, and low-lit sensory rooms).
Biophilic Access: Provide visual or physical access to outdoor green spaces, large scale water features like reflecting pools, pocket parks, and natural light to accelerate nervous system recovery.
While engineered around neurodivergent requirements, these design choices embody the principles of Universal Design.
Controlling acoustic bounce, eliminating harsh lighting glare, providing clear wayfinding, and building quiet retreat spaces directly benefits:
Employees experiencing migraines, sensory fatigue, or chronic stress.
Individuals with dementia or age-related cognitive changes.
Anyone requiring deep, uninterrupted concentration in modern open-plan spaces.
By collaborating directly with neurodivergent individuals during the design process, organizations create spaces that are not only accessible, but deeply supportive of human well-being and performance.
Neurological Basis:
Some research suggests that differences in GABA-mediated inhibition may make it harder for the brain to filter or reduce certain visual signals. This can make the brightness, glare, or flicker of fluorescent lights feel unusually intense.
For some autistic people, this sensitivity can cause headaches, eye strain, fatigue, difficulty concentrating, or sensory overload. However, not every autistic person experiences light sensitivity, and researchers are still studying the exact neurological mechanisms involved.
Quiet, low-lit spaces in open-plan offices can help autistic people by providing a break from sensory overload. Open offices often combine noise, movement, conversations, and bright lighting, which can be overwhelming.
A quiet, low-lit space can:
Reduce sensory overload from noise, bright lights, and visual distractions.
Improve concentration by creating a calmer environment for focused work.
Reduce stress and fatigue by giving the brain time to recover from constant stimulation.
Support self-regulation when someone feels overwhelmed or needs a short sensory break.
Improve productivity and comfort by allowing employees to choose an environment that works best for their sensory needs.
These spaces can benefit many employees, not just autistic people, particularly anyone who needs a quiet environment for concentration or recovery.
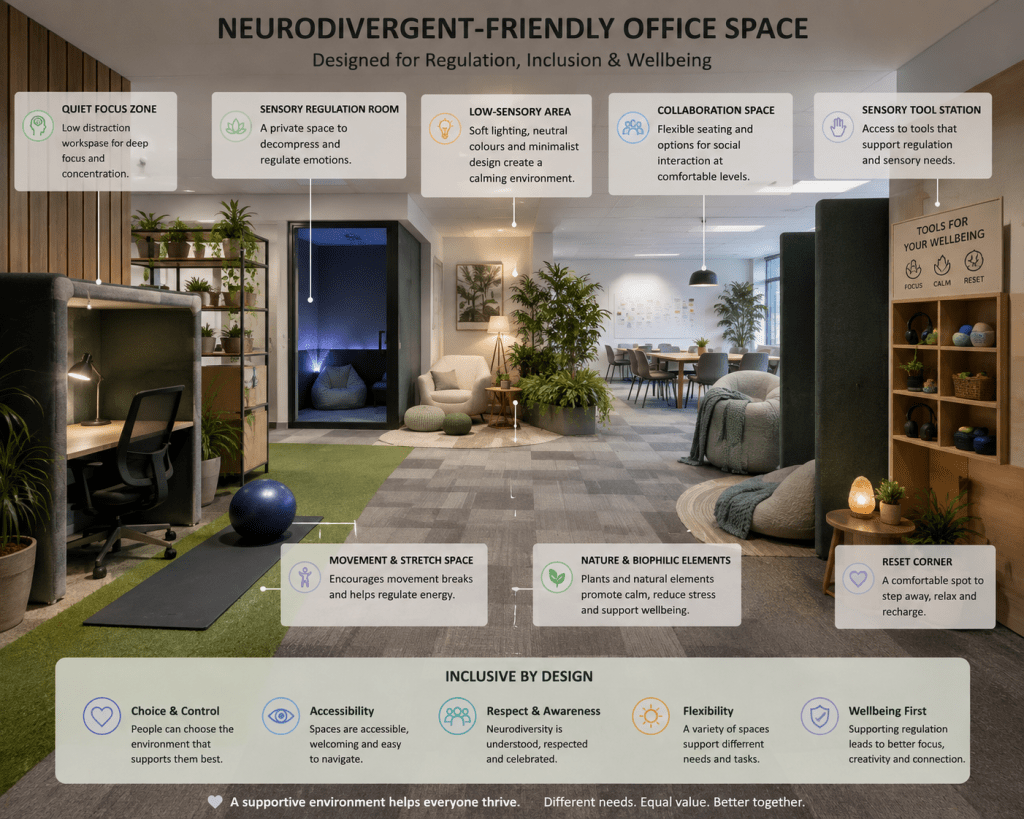
A. Add choice and control as the central design principle
Instead of designing one “perfect” workspace, current research suggests offering a range of environments so employees can choose the setting that best supports their cognitive and sensory needs.
CHOICE & CONTROL
Choose where to work
Choose how to collaborate
Choose sensory conditions
Choose levels of privacy
Choose when to engage and when to retreat
B. Replace “quiet rooms” with recovery spaces
The latest research identifies recovery as a key design quality, rather than simply reducing stimulation. A recovery space isn’t just quiet. It’s a place where employees can actively regulate, reset, and return to work when they’re ready.
Suggested spaces:
Sensory retreat room
Reset pod
Wellness room
Technology-free space
Decompression lounge
C. Add adjustable sensory environments
One-size-fits-all environments are increasingly being challenged. Research emphasizes adjustability rather than standardized settings.
Adjustable features could include:
Dimmable lighting
Task lighting
Noise-control options
Movable screens
Adjustable desks
Flexible seating
Temperature preferences
Individual control of environmental settings
D. Add predictability and wayfinding
Predictability consistently appears in recent sensory-inclusive design research. Unexpected changes, unclear circulation, and ambiguous spaces can increase cognitive load. Clearer environments reduce mental fatigue.
New design features:
Consistent layouts
Clear signage
Visual cues
Defined zones
Intuitive circulation
Easy navigation
E. Create sensory gradients instead of separate rooms
Instead of labeling spaces as either “quiet” or “collaborative,” designers are increasingly creating a spectrum of stimulation.
Low stimulation → Moderate stimulation → High stimulation
Deep-focus rooms
Individual workstations
Small collaboration areas
Team spaces
Social hubs
F. Add prospect and refuge
Emerging research suggests that desk orientation and enclosure matter, particularly for people with ADHD. Having a protected workspace while maintaining visibility of the surrounding environment may reduce hypervigilance and cognitive demand.
Design strategies:
Avoid seating people with their backs to circulation
Provide visual backing
Add partially enclosed work areas
Create refuge spaces without complete isolation
G. Include biophilic design as a regulatory tool
Plants are often treated as decoration, but current research increasingly frames natural elements as sensory regulation tools.
Biophilic elements:
Living walls
Indoor plants
Natural materials
Daylight
Outdoor work areas
Nature views
H. Expand the sensory categories
The newest research identifies 11 environmental factors that influence sensory experience.
Environmental factor
Workplace design response
Lighting
Adjustable lighting
Color
Muted, balanced palettes
Visual complexity
Reduced clutter
Materials
Comfortable textures
Temperature
Thermal choice
Spatial configuration
Multiple workspace types
Acoustics
Sound management
Sound sources
Controlled noise
Odors
Better air quality
Wayfinding
Clear navigation
Natural elements
Biophilic design
I. “Different brains need different spaces”
Recent workplace research suggests moving away from individualized accommodations toward organizational and systems-level design. The question becomes:
“How should we redesign the workplace?” rather than “How should employees adapt?”
Key Standards and Guidelines
PAS 6463:2022 – Design for the Mind – Neurodiversity and the Built Environment (British Standards Institution): This is the most prominent formal guide, believed to be the first national standard specifically addressing neurodiversity in the built environment. It covers buildings, external spaces, public/commercial use, and residential settings.Core principles include clarity, comfort, control, and choice (often summarized as “clarity, control, and calm”). It provides recommendations on:
Thermal comfort, air quality, and access to nature (e.g., pocket parks or quiet outdoor spaces for regulation).
Flexibility, stakeholder engagement (including lived experience), and safety features.
It applies alongside standards like BS 8300 for broader accessibility.
ASPECTSS™ Design Index (Magda Mostafa): An evidence-based framework specifically for autism-friendly design, usable as an assessment and development tool. Key criteria:
Acoustics: Control noise, echo; vary by activity.
Spatial Sequencing: Logical flow and predictability in layouts.
Sensory Zoning: Group spaces by stimulus level (high/low) with transitions.
Choice & Flexibility — Variety of spaces (focus pods, collaborative areas, sensory rooms); movable furniture; options for privacy or stimulation.
Regulation Support — Access to nature, movement-friendly areas, bodymind break spaces.
Universal Benefits — Many features (e.g., better acoustics, less clutter) improve usability for all users, including those with dementia or migraines.
Implementation is still evolving and not yet mandatory in most building codes (e.g., not fully integrated into US ADA or equivalent everywhere). Best results come from co-design with neurodivergent people.
For practical application, consult the full PAS 6463 document (available via BSI), ASPECTSS resources, or engage specialists. Architects and neurodiversity-focused firms increasingly incorporate these principles. If you’re designing, renovating, or advocating for a specific building type, more tailored advice is possible with additional details.
Simple Additional hacks for companies to provide for a neuro inclusive workspace from Professor Sol Smith, Sol holds a Master of Science in Psychology, MFA in Writing, Education Specialist degree, and is CAS-certified. He has over 20 years as a college professor and runs an online neurodivergent learning community. “Getting the job done, getting the job done on time, getting the job done right are rarely the problem for autistic people” Sol says, “they are the most over qualified, competent people in the workforce, a little bit of understanding could make such a huge difference” He suggests these small changes would be transformative:
Provide noise cancelling headphones on site
Let workers work uninterrupted, no meetings for long periods, at their discretion
No task switching, task switching only when they indicate they are ready
More frequent breaks, breaks taken at their descretion
Always clear written instructions, rather than implied instructions
Provide mentors
Flexible schedules and time to have a sensory detox on site at their discretion