An Architectural Framework for Autism, Asperger’s, AuDHD, ADHD, and Dyslexia

Different Minds. Extraordinary Homes.
20 percent of the US population are neurodivergent: 50 million people.

Designing Homes for Neurodivergent Occupants: Creating Beautiful Spaces That Support the Way People Think, Feel, and Experience the World
Redefining wellness in architecture:
When most people think about an ideal dream home, they imagine soaring ceilings, dramatic staircases, designer finishes, expansive glass walls, and impressive entertaining spaces.
What if wellness in architecture means walking into your home and immediately feeling calm, comfortable, focused, and completely at ease?
For neurodivergent individuals, a home can have an enormous impact on daily life. Light can be overwhelming. Noise can be exhausting. Visual clutter can make it difficult to concentrate. An unpredictable layout can increase anxiety, while a thoughtfully designed environment can improve focus, emotional regulation, creativity, and overall well-being.
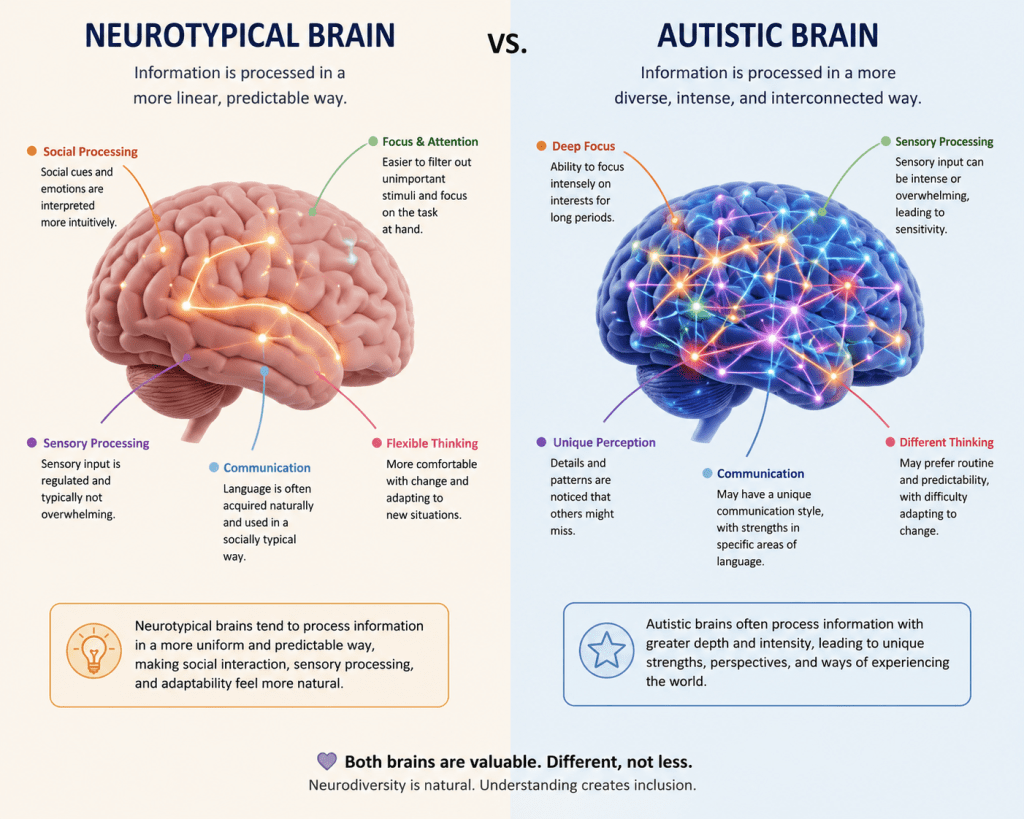
Neurodivergence describes natural variations in the way people think, process information, learn, communicate, and experience their environment. This includes people with autism, ADHD, dyslexia, and those with overlapping neurotypes such as AuDHD.
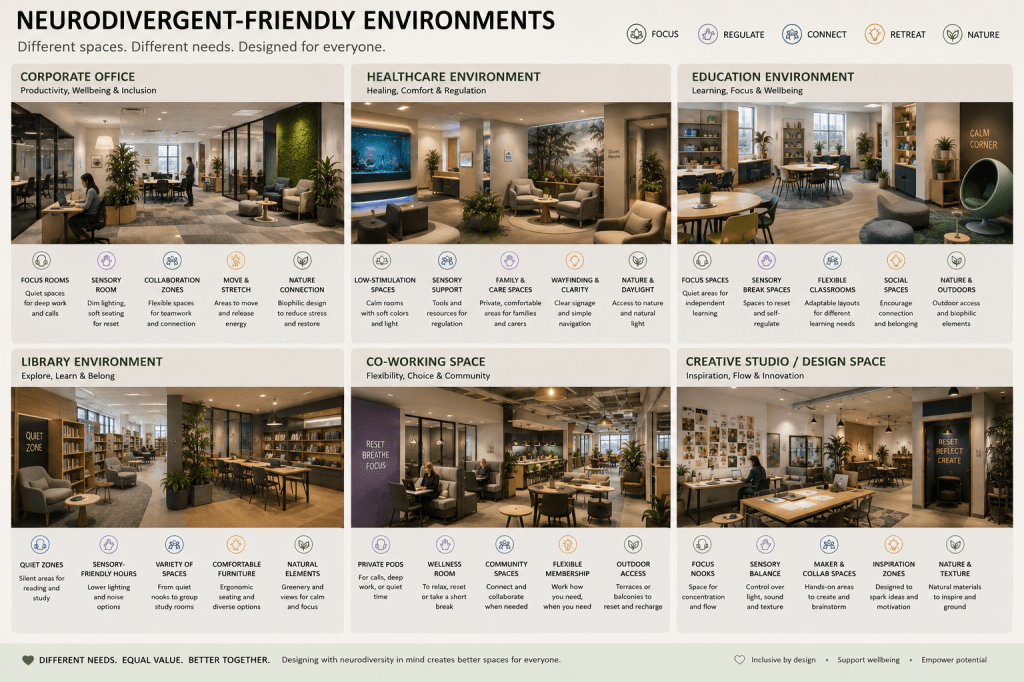
As architects, designers, and homeowners become more aware of neurodiversity, we’re beginning to understand that one-size-fits-all design doesn’t work. Instead, homes should be tailored to the people who live in them.
The good news is that many of the same principles that create exceptional architecture also create neuroinclusive architecture.
The difference is that neuroinclusive design places the human nervous system at the center of the design process.
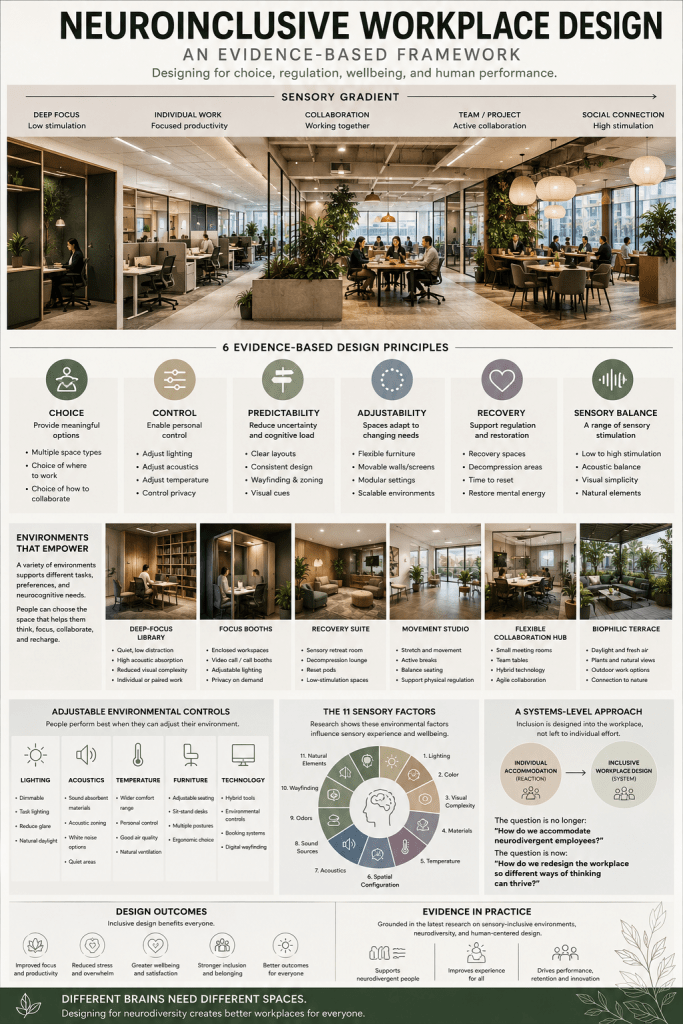
Modern research identifies six key principles that should guide every neuroinclusive environment:
- Choice
- Control
- Predictability
- Adjustability
- Recovery
- Sensory balance
Together, these principles create homes that are not only beautiful but also supportive, restorative, and deeply personal.
The Most Important Factors That Influence Neuroinclusive Residential Design
1. Choosing the Right Site
Great design begins long before the first floor plan is drawn.
The site should feel like a sanctuary. While this description below is an ideal scenario, there are many things that can be done during schematic design to make your home neuro inclusive in any location.
The location of a home may have a greater impact on a neurodivergent person’s daily experience than any interior finish or architectural detail.
Before designing an ideal home, architects should carefully evaluate:
- Traffic noise
- Flight paths
- Nearby schools
- Commercial activity
- Neighboring properties
- Light pollution
- Visual distractions
- Privacy
For many autistic individuals, environmental noise is one of the most significant sources of stress.
A beautiful home overlooking a busy street may be visually appealing, but if emergency sirens, traffic, and constant movement create sensory overload, thoughtful mitigation is an action item to be considered.
If possible, consider:
- Larger lots
- Greater setbacks
- Landscape buffers
- Courtyard homes
- Natural screening
- Private gardens
2. Creating a Predictable Floor Plan
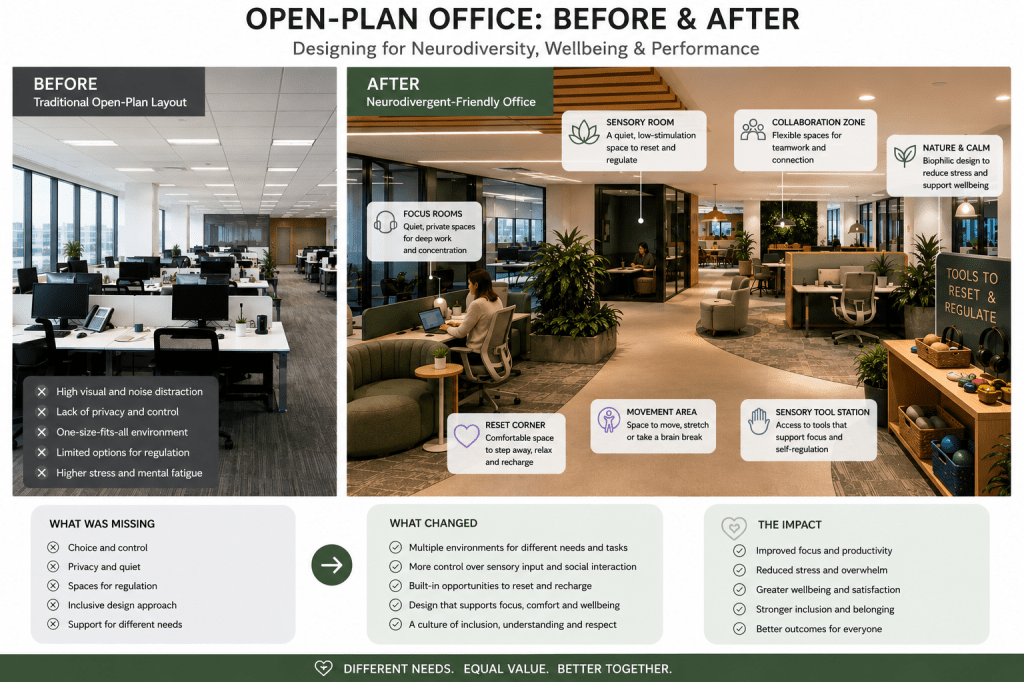
Many homes are designed around dramatic, open-concept spaces.
While these layouts are impressive, they don’t always support neurodivergent occupants.
People often feel more comfortable when spaces have clear purposes and predictable organization.
Instead of designing one large, undefined environment, consider dividing the home into zones.
Quiet spaces
These might include:
- Bedrooms
- Reading rooms
- Libraries
- Meditation spaces
Active spaces
These might include:
- Kitchens
- Family rooms
- Home offices
Social spaces
These might include:
- Dining rooms
- Entertainment spaces
- Media rooms
- Game rooms
Think of the home as a sensory journey.
A resident should be able to move gradually from stimulation to calm rather than being in a single environment that tries to do everything.
3. Designing for Sound
Imagine hearing every conversation, every appliance, every footstep, every air-conditioning unit, and every car outside your window.
For many neurodivergent individuals, this isn’t hypothetical.
It’s everyday life.
Acoustics are often overlooked in residential design, yet they may be one of the most important factors affecting comfort.
Consider incorporating:
- Triple-glazed windows in very noisy external environments
- Sound-insulated walls
- Solid-core doors
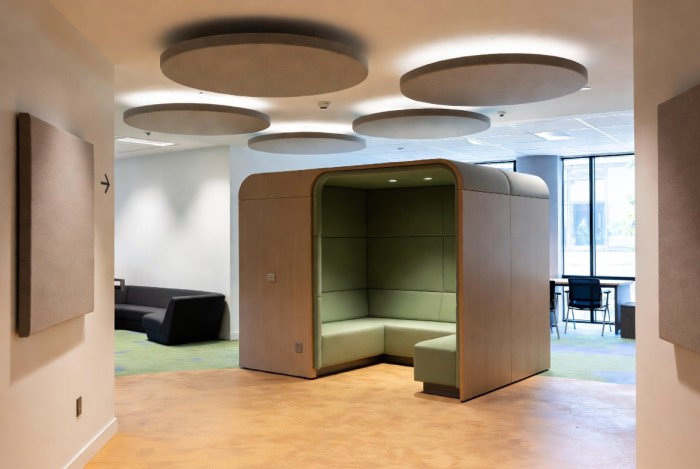
- Acoustic ceiling treatments
- Soft furnishings
- Carpets and rugs
- Cork flooring
- Fabric wall panels
Mechanical systems also deserve special attention.
Luxury should sound quiet.
Architects should consider:
- Low-noise HVAC systems
- Isolated mechanical rooms
- Silent ventilation systems
- Vibration-reducing equipment
A peaceful home allows the nervous system to relax.
4. Using Light to Support Well-Being
Light influences far more than visibility.
It affects:
- Mood
- Sleep
- Concentration
- Energy levels
- Emotional regulation
Natural light is incredibly valuable, but too much direct sunlight can create glare and visual discomfort.
As an alternative to maximizing glass, architects can alternatively focus on controlling light.
Helpful strategies include:
- North-facing windows
- Diffused daylight
- Clerestory windows
- Covered terraces
- Light shelves
- Adjustable window coverings
Artificial lighting should be equally flexible.
Every room should include:
- Ambient lighting
- Task lighting
- Accent lighting
Most importantly, occupants should be able to adjust lighting themselves.
Control is empowering.
5. Simplifying Color and Visual Complexity
Luxury interiors often incorporate multiple materials, bold colors, dramatic patterns, and strong visual contrasts.
For some neurodivergent individuals, however, visual complexity can be exhausting.
A calmer palette often creates a more comfortable environment.
Consider using:
- Warm whites
- Earth tones
- Muted greens
- Soft blues
- Natural wood finishes
Avoid overwhelming spaces with:
- High-contrast color combinations
- Repetitive patterns
- Excessive ornamentation
- Highly reflective surfaces
This doesn’t mean interiors must be minimalist.
It simply means every design decision should be intentional.
6. Choosing Materials That Feel Good
We don’t just see architecture.
We touch it.
We hear it.
We experience it.
Materials influence sensory comfort in powerful ways.
Natural materials often provide warmth and familiarity.
Excellent choices include:
- Wood
- Stone
- Wool
- Linen
- Clay plaster
- Leather
- Cork
Try to avoid combining too many competing textures within a single space.
The goal is sensory harmony rather than sensory competition.
7. Rethinking Larger Spaces
Traditional architecture often celebrates large volumes.
Double-height entry halls and expansive great rooms certainly create visual impact, but they can also increase noise and create feelings of disconnection.
Scale matters.
Smaller, more intimate spaces often provide a greater sense of security.
This doesn’t mean homes should feel small.
Instead, architects should create a balance between openness and enclosure.
One strategy is to create a sequence of spaces that expand and contract naturally throughout the home.
This approach creates variety without sacrificing comfort.
8. Making Navigation Effortless
A well-designed home
Clear circulation reduces cognitive fatigue and anxiety.
Architectural tools that improve the experience of moving throught the home include:
- Courtyards
- Changes in materials
- Architectural landmarks
- Consistent lighting
- Visual connections between rooms
The best circulation systems are almost invisible because they feel so natural.
9. Creating Dedicated Recovery Spaces
Everyone needs a place to retreat.
For neurodivergent individuals, recovery spaces are essential rather than optional.
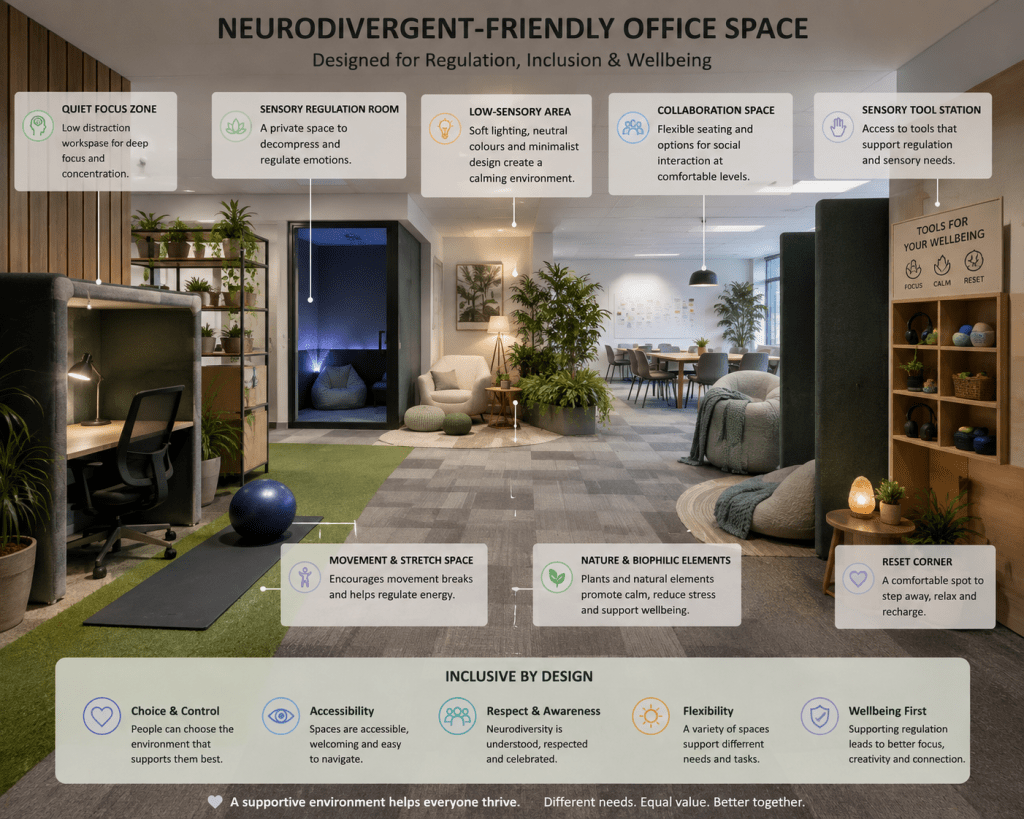
These spaces provide an opportunity to decompress, regulate emotions, and reduce sensory input.
A recovery space might be:
- A library
- A meditation room
- A quiet bedroom
- A spa suite
- A sensory room
- An indoor garden
These rooms should include:
- Adjustable lighting
- Comfortable furniture
- Soft textures
- Acoustic protection
- Minimal visual stimulation
Think of them as emotional recharge stations.
10. Bringing Nature Into the Home
Humans are biologically connected to nature.
This connection is particularly important in neuroinclusive design.
Research consistently shows that natural environments support emotional regulation and reduce stress.
Ways to incorporate biophilic design include:
- Courtyards
- Gardens
- Water features
- Green walls
- Outdoor living spaces
- Natural ventilation
- Indoor planting
Whenever possible, every major room should have a visual connection to nature.
Even a small garden can have a profound impact.
General Guidelines for Designing for Specific Neurodivergent Experiences

Designing for Autism
People on the autism spectrum often experience heightened sensory sensitivity.
Key priorities include:
- Predictability
- Reduced sensory input
- Emotional regulation
- Safety
Design recommendations
- Prioritize acoustic comfort.
- Minimize visual clutter.
- Create clear spatial organization.
- Include dedicated retreat spaces.
- Use soft, adjustable lighting.
- Design gradual transitions between rooms.
- Incorporate calming natural materials.
The goal is to create a home that feels safe, understandable, and manageable.
Designing for People Who Identify With Asperger’s
Although Asperger’s syndrome is now included within the autism spectrum, many adults continue to identify with the term.
Many people who identify as having Asperger’s value:
- Independence
- Intellectual stimulation
- Deep focus
- Personal interests
Design recommendations
- Create specialized home offices.
- Include library or study spaces.
- Design dedicated hobby rooms.
- Allow for extensive personalization.
- Separate work and social spaces.
- Support focused, uninterrupted activity.
The home should celebrate individuality.
Designing for ADHD
People with ADHD often benefit from environments that support organization, movement, and executive functioning.
Challenges may include:
- Distraction
- Time management
- Organization
- Task initiation
Design recommendations
- Create highly organized storage systems.
- Use visual cues.
- Design flexible workspaces.
- Encourage movement throughout the home.
- Keep frequently used items visible.
- Avoid unnecessary clutter.
The environment should support focus without becoming restrictive.
Designing for AuDHD
AuDHD combines characteristics associated with both autism and ADHD.
This can create seemingly contradictory needs.
Someone might simultaneously crave:
- Stimulation and quiet
- Routine and novelty
- Solitude and connection
Because of these competing needs, flexibility becomes the most important design principle.
Design recommendations
- Create multiple sensory environments.
- Design several retreat spaces.
- Use modular flexible furniture.
- Incorporate adjustable lighting.
- Allow rooms to serve different functions.
- Give occupants as many choices as possible.
The solution isn’t to find the perfect environment.
The solution is to create several environments and allow the individual to choose the one that best supports them in that moment.
Designing for Dyslexia
Dyslexia affects reading and information processing, but architecture can still play an important role in reducing cognitive load.
Many people with dyslexia benefit from environments that are highly organized and visually intuitive.
Design recommendations
- Simple circulation.
- Organize storage consistently.
- Use color strategically.
- reduce clutter
- incorporate large black boards aesthetically placed for lists, large white letters are easier to read on black backgrounds
The goal is to reduce mental effort and make everyday tasks feel more intuitive.
The Neuroinclusive ideal Home Checklist
A successful neuroinclusive home should include:
- Adjustable lighting
- Excellent acoustics
- Flexible furniture
- Clear circulation
- Quiet mechanical systems
- Sensory zoning
- Dedicated recovery spaces
- Biophilic design
- Intuitive circulation
- Personalized controls
- Smart-home integration
- Adaptable workspaces
- Organized storage
- Natural materials
- Choice at every level
Top 10 list for neuroinclusive design:
The future of home architecture is about building homes that are personalized to the homeowner.
The most successful homes of the future will be defined by how well they support the people who live in them.
Neuroinclusive architecture reminds us that every brain experiences the world differently.
When architects design for choice, comfort, predictability, and sensory well-being, they create homes that do more than look beautiful.
They create homes that help people thrive.
And perhaps that’s the greatest luxury of all. Contemporary neuroarchitecture is redefining luxury by recognizing that the most valuable feature in a home may be the ability to support the occupant’s neurological needs.
Designing for neurodivergent occupants requires architects to move beyond universal accessibility and consider how individuals experience sensory input, attention, spatial perception, memory, communication, emotional regulation, and environmental predictability. A home that is visually stunning but acoustically overwhelming, spatially confusing, or impossible to regulate cannot be considered truly luxurious for a neurodivergent resident.
The six foundational principles for neuroinclusive design:
- Choice
- Control
- Predictability
- Adjustability
- Recovery
- Sensory balance
These principles are increasingly recognized as the foundation of sensory-inclusive environments and neurodivergent-centered architecture. Research also consistently identifies lighting, acoustics, materials, spatial configuration, wayfinding, natural elements, and environmental control as the most significant architectural variables affecting neurodivergent well-being. These findings are supported by emerging neuroarchitecture literature and autism-specific design frameworks.
The New Definition of Luxury
Traditional luxury homes prioritize:
- Monumental spaces
- Open floor plans
- Double-height ceilings
- Large expanses of glass
- Statement materials
- Visual complexity
For many neurodivergent occupants, these characteristics can create:
- Sensory overload
- Acoustic reverberation
- Visual distraction
- Loss of spatial orientation
- Increased anxiety
- Reduced executive functioning
In a neuroinclusive home, luxury shifts from spectacle to experience.
Luxury becomes:
- Environmental mastery
- Sensory regulation
- Personalized control
- Privacy
- Predictability
- Emotional safety
- Cognitive ease
1. Thoughts for Site Selection and Context
The design process begins before the house itself is designed.
Site Noise
Evaluate:
- Traffic
- Aircraft routes
- Neighboring properties
- Commercial activity
- Emergency vehicle frequency
- Recreational facilities
- School zones
Recommended guidelines
For autistic and sensory-sensitive occupants:
- Select quiet neighborhoods
- Increase setbacks
- Use landscape buffers
- Introduce earth berms
- Orient bedrooms away from roads
Research consistently identifies sound as one of the strongest environmental triggers affecting autistic individuals.
Visual Context
Evaluate:
- Adjacent buildings
- Light pollution
- Busy streets
- Commercial signage
- High-density development
Recommended guidelines
Avoid:
- Chaotic urban views
- Constant movement outside windows
- Visual clutter
Instead, prioritize:
- Gardens
- Water features
- Forest views
- Courtyards
- Controlled sightlines
2. Spatial Planning and Floor Plan Organization
Spatial organization is one of the most important design considerations for neurodivergent occupants.
Research repeatedly identifies predictability, intelligibility, and clear spatial sequencing as essential design requirements.
Zoning
Luxury neuroinclusive homes should be organized into distinct zones:
Low-stimulation zone
- Bedrooms
- Libraries
- Meditation rooms
- Retreat spaces
Moderate-stimulation zone
- Kitchens
- Family rooms
- Home offices
High-stimulation zone
- Gyms
- Entertainment rooms
- Game rooms
- Social spaces
The home should function as a sensory gradient rather than a collection of disconnected rooms.
Public and Private Separation
Separate:
- Entertaining spaces
- Family spaces
- Individual retreat spaces
Avoid forcing occupants to pass through social spaces to reach private rooms.
Spatial Sequencing
Spaces should unfold in a predictable order:
Entry → Transition → Shared spaces → Semi-private spaces → Private spaces
Avoid:
- Dead-end corridors
- Unexpected room transitions
- Disorienting circulation patterns
3. Acoustics
Acoustic design is arguably the most important consideration for autistic occupants.
The ASPECTSS framework identifies acoustics as the primary criterion for autism-responsive design.
Design strategies
Building envelope
Specify:
- Triple-glazed windows
- Acoustic insulation
- Isolated wall assemblies
- Solid-core doors
Interior finishes
Use:
- Acoustic plaster
- Fabric wall systems
- Cork
- Carpeting
- Acoustic ceiling panels
Avoid:
- Stone-on-stone surfaces
- Excessive concrete
- Large reverberant volumes
Mechanical systems
Mechanical systems should be nearly silent.
Specify:
- Low-velocity HVAC systems
- Remote mechanical equipment
- Vibration isolation
- Silent bathroom fans
Unexpected mechanical noise is a common trigger for sensory distress.
4. Lighting Design
Light influences:
- Circadian rhythms
- Emotional regulation
- Visual comfort
- Attention
- Executive function
Natural Light
Use:
- Diffused daylight
- North-facing glazing
- Clerestory windows
- Covered terraces
- Light shelves
Avoid:
- Direct solar glare
- Excessive contrast
- Uncontrolled sunlight
Artificial Lighting
Specify:
- Flicker-free LEDs
- Full-spectrum lighting
- Layered lighting systems
- Dimmable controls
Provide multiple lighting options:
- Ambient lighting
- Task lighting
- Accent lighting
Every room should allow occupants to control light intensity independently.
Research specifically recommends avoiding fluorescent lighting because of both visual flicker and auditory humming.
5. Color
Color directly affects emotional regulation and sensory processing.
Recommended palettes
Use:
- Earth tones
- Warm neutrals
- Muted greens
- Soft blues
- Natural wood tones
Avoid
- High contrast
- Aggressive color transitions
- Geometric patterns
- Repetitive visual motifs
Strong colors should be reserved for navigation and wayfinding rather than decoration.
6. Materials and Texture
Materials should provide sensory comfort.
Recommended materials
- Natural wood
- Limestone
- Cork
- Wool
- Linen
- Clay plaster
- Leather
Avoid
- Highly reflective materials
- Gloss finishes
- Overly complex textures
- Excessive patterning
Material transitions should be intentional and limited.
Sensory overload often occurs when too many materials compete for attention.
7. Ceiling Heights and Scale
Traditional luxury architecture often celebrates monumental spaces.
However, research suggests that excessively large volumes can increase acoustic problems and spatial disorientation for some neurodivergent individuals.
Recommended ceiling heights
Quiet spaces
8-10 feet
Shared living spaces
10-12 feet
Grand entertaining spaces
12-14 feet with acoustic treatment
8. Wayfinding
Wayfinding should be intuitive.
Occupants should never have to wonder:
“Where am I?”
“Where does this hallway lead?”
“How do I get back?”
Architectural circulation tools
Use:
- Visual landmarks
- Courtyards
- Material transitions
- Consistent lighting
- Architectural hierarchy
Avoid:
- Maze-like layouts
- Symmetrical corridors
- Excessive repetition
Predictability significantly reduces cognitive load and anxiety.
9. Sensory Retreat Spaces
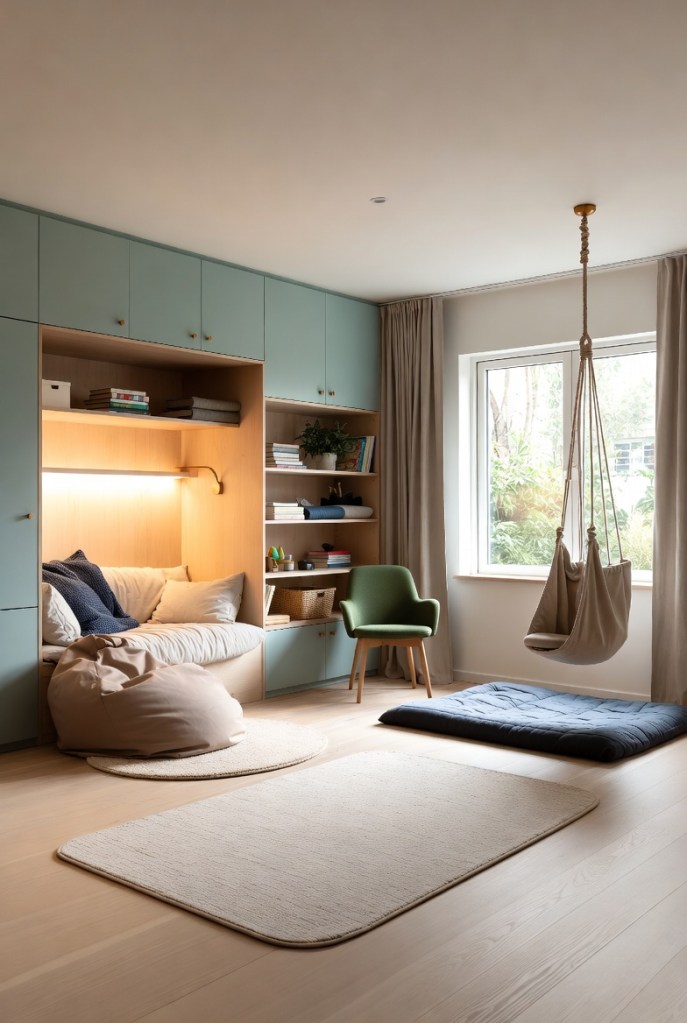
Every neuroinclusive luxury home should include a dedicated regulation room.
This room should function as a pressure-release valve for the nervous system.
Design characteristics
Include:
- Adjustable lighting
- Acoustic isolation
- Soft textures
- Comfortable seating
- Weighted furniture
- Minimal visual stimulation
Luxury homes may incorporate multiple retreat spaces:
- Sensory libraries
- Reading rooms
- Meditation suites
- Indoor gardens
- Spa rooms
Research consistently identifies recovery spaces as essential design elements.
10. Biophilic Design
Nature regulates the nervous system.
Include:
- Courtyards
- Water
- Gardens
- Green walls
- Natural ventilation
- Outdoor rooms
Provide visual access to nature from every major room.
Studies identify natural elements as one of the key environmental factors supporting neurodivergent well-being.
Condition-Specific Design Checklists:

Autism
Priorities
- Sensory regulation
- Predictability
- Safety
- Reduced sensory load
Architectural guidelines
| Design element | Recommendation |
|---|---|
| Acoustics | Maximum sound control |
| Lighting | Adjustable, glare-free |
| Layout | Sequential and predictable |
| Storage | Concealed |
| Colors | Low contrast |
| Retreat spaces | Essential |
| Transitions | Gradual |
| Safety | Enhanced |
Asperger’s Syndrome
Although Asperger’s is now included within autism spectrum disorder, many adults who received an earlier diagnosis still identify with the term.
Priorities
- Intellectual engagement
- Independence
- Personal identity
- Structured environments
Architectural guidelines
| Design element | Recommendation |
| Home office | Highly specialized |
| Libraries | Dedicated spaces |
| Zoning | Strong separation between work and living |
| Social spaces | Optional rather than mandatory |
| Storage | Interest-specific |
| Technology | Integrated |
| Personalization | Extensive |
ADHD
Priorities
- Executive function support
- Attention management
- Reduced clutter
- Physical movement
Architectural guidelines
| Design element | Recommendation |
| Storage | Open and visible |
| Kitchens | Highly organized |
| Workspaces | Single-purpose |
| Circulation | Encourage movement |
| Visual cues | Strong |
| Flexibility | High |
| Furniture | Adaptable |
AuDHD (Autism + ADHD)
AuDHD often presents conflicting needs.
An occupant may simultaneously require:
- Stimulation and calm
- Novelty and predictability
- Movement and isolation
This combination creates one of the most complex residential design challenges.
Architectural guidelines
| Design element | Recommendation |
| Sensory zoning | Essential |
| Lighting | Fully adjustable |
| Furniture | Modular |
| Retreat spaces | Multiple |
| Workspaces | Different stimulation levels |
| Social areas | Optional participation |
| Bedrooms | Maximum regulation |
The solution is not a single environment.
The solution is environmental choice.
Dyslexia
Dyslexia affects reading, information processing, sequencing, and visual interpretation.
Design should reduce cognitive load.
Home Design for Dyslexia
Designing a home for someone with dyslexia means creating an environment that supports their unique way of processing information, reduces sensory overload, and promotes focus and comfort.
Core Design Principles
Architects and designers use neuroinclusive principles to guide homes for neurodivergent individuals, including dyslexia
- Choice – Allow flexibility in layout, furniture placement, and personalization.
- Control – Provide autonomy over lighting, noise, and visual clutter.
- Predictability – Use consistent layouts and predictable routines.
- Adjustability – Offer adaptable spaces for different activities.
- Recovery – Include calming, restorative areas.
- Sensory balance – Manage light, sound, and visual stimuli to reduce stress.
Key Considerations for Dyslexia
- Lighting – Use warm, adjustable lighting to avoid harsh glare or strobe effects. Natural daylight is ideal ad-c.org.
- Noise control – Minimize background noise; consider sound-absorbing materials and quiet zones
- Visual clarity – Reduce clutter, use open or semi-open layouts, and avoid small, hidden corners ad-c.org.
- Furniture and ergonomics – Position desks or workspaces near windows for natural light but away from foot traffic truthaboutdyslexia.com. Offer multiple seating options, including floor seating for flexibility ad-c.org.
- Technology integration – Use large-format displays, audio support, and writable surfaces for visual learning ad-c.org.
- Sensory-friendly materials – Choose non-reflective, non-distracting finishes and colours; avoid excessive colour coding truthaboutdyslexia.com. Blackboards for lists, better than whiteboards for legibility, Use alexa or home automation to creat lists
Practical Home Adjustments
- Focal points – Keep one clear surface (e.g., desk, table) for work or meals to reduce visual clutter truthaboutdyslexia.com.
- Organizational aids – Use cubbies, labelled storage, and colour-coded systems only if they help, not hinder ad-c.org.
- Outdoor access – Include easy access to nature for calming vestibular movement ad-c.org.
- Personalization – Incorporate elements that make the space feel safe and familiar, reflecting the occupant’s preferences designingfordyslexia.org.
A dyslexia-friendly home is calm, predictable, and tailored to the occupant’s sensory and cognitive needs. By applying neuroinclusive principles and focusing on comfort, control, and clarity, you can create a space that supports focus, creativity, and well-being.
Architectural guidelines
| Design element | Recommendation |
| Wayfinding | Extremely clear |
| Signage | Symbols combined with text |
| Room organization | Consistent |
| Visual hierarchy | Strong |
| Storage | Categorized |
| Lighting | Uniform |
| Color coding | Functional |
Neuroinclusive design recognizes that neurological diversity is not a limitation to be accommodated but a human variation to be understood. The architect’s role is no longer simply to create beautiful spaces but to create environments that support the nervous system, enhance cognitive performance, reduce stress, and promote well-being.
Orla Huq