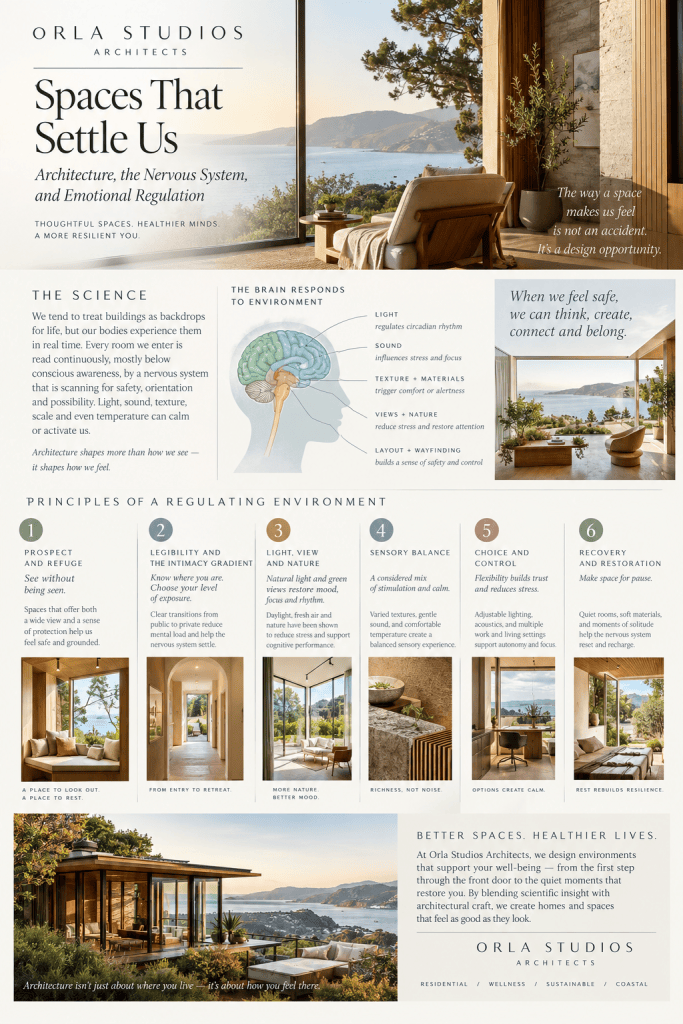
We tend to treat buildings as backdrops for life, but the body doesn’t experience them that way. Every room we enter is read continuously, mostly below conscious awareness, by a nervous system that is scanning for safety, orientation, and possibility. A low, dim corridor with no visible exit feels different in the chest than a high, daylit room with a view out. Architects and scholars have long intuited this, and neuroscience is now beginning to describe the mechanisms.
This article draws on architectural theorists and on the scientists they increasingly work with. It also marks where the evidence is strong and where it is still speculative.
The Body as the Measure of Architecture
The most important shift in recent architectural thought is the move away from treating buildings as visual objects and toward treating them as bodily experiences. The Finnish architect and theorist Juhani Pallasmaa argues in The Eyes of the Skin (1996) that modern architecture has been dominated by vision at the expense of the other senses. He proposes that we perceive architecture with the whole body: touch, sound, smell, temperature, and the muscular sense of moving through space. In his view, a building that engages only the eye leaves us feeling detached, while one that engages the full sensory body makes us feel grounded and “at home.”
Peter Zumthor makes a similar case in Atmospheres (2006). He describes the emotional impact of a space as arising from material presence, sound, temperature, and the “tension between interior and exterior,” and he lists these among the things he attends to when designing. Zumthor is writing as a practitioner rather than a scientist, but his observations about how people respond to rooms anticipate much of what researchers now test.
Harry Francis Mallgrave, an architectural historian, gives this intuition a scientific frame in The Architect’s Brain (2010) and Architecture and Embodiment (2013). Drawing on embodied cognition and neuroscience, he argues that perception is inseparable from action and bodily state. The environment doesn’t merely inform the mind; it participates in shaping emotion and thought. The collection Mind in Architecture (2015), edited by Sarah Robinson and Pallasmaa, gathers architects and neuroscientists around the same idea.
What “Regulation” Means in Spatial Terms
Emotional regulation is partly cognitive, but it rests on physiological regulation: heart rate, breathing, muscle tension, and the balance between sympathetic arousal (mobilization) and parasympathetic calm (rest and recovery). Environments can push this balance in either direction. A noisy, glaring, unpredictable space tends to keep us alert and taxed. A space that offers legibility, comfort, and sensory ease lets the system down-shift.
A caution is warranted here. Popular writing often leans on Stephen Porges’s polyvagal theory to explain how rooms “signal safety.” That theory is influential in clinical circles but disputed among physiologists, so it is better treated as a useful metaphor than as settled mechanism. The more robust evidence comes from environmental psychology and neuroscience, discussed below.
Principles of a Regulating Environment
1. Prospect and refuge: seeing without being seen
The geographer Jay Appleton proposed in The Experience of Landscape (1975) that people prefer places that offer both prospect (a wide view) and refuge (a protected position). This feels like an evolutionary hypothesis, and it has been widely adopted in architecture. Christopher Alexander’s A Pattern Language (1977) encodes the same instinct in patterns such as “Window Place” and “Alcoves,” which describe built-in spots where a person can sit sheltered yet look out. A reading nook in a bay window, a deep porch, or a booth along a wall all give the body a place to rest its vigilance.
2. Legibility and the intimacy gradient
Alexander’s “Intimacy Gradient” pattern holds that a building should move from public to private in graded steps, so that people always know where they are and can choose their level of exposure. Nervous systems tire in spaces where thresholds are ambiguous or where one is abruptly exposed. Clear sequences of entry, transition, and retreat reduce the low-level work of orientation. Steen Eiler Rasmussen’s classic Experiencing Architecture (1959) makes a related point about how rhythm, scale, and proportion make a space readable to the moving body.
3. Light, view, and nature
Alexander’s “Light on Two Sides of Every Room” captures an intuition that has since been supported empirically: daylight and varied illumination affect mood and circadian rhythm. The best-known evidence for nature views comes from Roger Ulrich’s 1984 study in Science, which found that surgical patients with a window view of trees recovered somewhat faster and used less pain medication than those facing a brick wall. Stephen Kellert’s Biophilic Design (2008) builds on E. O. Wilson’s biophilia hypothesis to argue that daylight, plants, natural materials, and organic patterns support wellbeing. The Kaplans’ attention restoration theory adds that natural settings help recover depleted attention. These findings are credible, though effect sizes vary and many studies are small.
4. Proportion, ceiling height, and form
Some experimental findings are intriguing, but should be held loosely. Meyers-Levy and Zhu (2007) found that ceiling height influenced the style of thinking people used, with high ceilings favoring abstract, relational thought and low ceilings favoring detail-focused thought. Vartanian and colleagues (2013, PNAS) found that people tended to rate curvilinear interiors as more beautiful and showed different brain responses than to angular ones. Reviews such as Coburn, Vartanian, and Chatterjee (2017) caution that the field is young and that context matters enormously. A low ceiling is cozy in an alcove and oppressive in a lecture hall.
5. Sound and silence
Pallasmaa notes that hearing structures our sense of spatial depth and intimacy, and that silence is itself an architectural material. Barry Blesser and Linda-Ruth Salter’s Spaces Speak, Are You Listening? (2007) develops the idea of “aural architecture.” Chronic noise is a well-documented stressor, and hard, reverberant surfaces make environments harder to process, especially for people with sensory sensitivities. Acoustic softness (textiles, wood, absorptive ceilings) is one of the cheapest and most effective regulating interventions.
6. Materials and touch
Warm, tactile materials such as wood, stone, and lime plaster invite contact and carry the traces of time and making. Pallasmaa contrasts these with flat, glossy, synthetic surfaces that offer the hand nothing. Gaston Bachelard’s philosophical classic The Poetics of Space (1958) explores how corners, nests, and thresholds carry deep emotional associations of shelter, which designers can honor through enclosure and material warmth.
7. Personal space and control
Edward T. Hall’s The Hidden Dimension (1966) introduced proxemics, showing that people carry culturally shaped zones of personal space and become stressed when these are violated. A regulating space gives occupants control: the ability to adjust light, open a window, close a door, move a chair, or withdraw. Perceived control is itself a powerful buffer against stress.
Neurodiversity and Designing for Sensory Difference
Regulation needs differ. Autistic people, people with ADHD, and those with trauma histories or sensory processing differences may find ordinary environments overwhelming. Magda Mostafa’s Autism ASPECTSS design index translates this into concrete criteria: acoustics, spatial sequencing, escape spaces, compartmentalization, transitions, sensory zoning, and safety. Her work shows that designing for the most sensitive users often improves the space for everyone, and it reinforces the value of offering choice among calmer and more stimulating zones.
Historical Precedents
The idea that buildings can heal is not new. Alvar Aalto’s Paimio Sanatorium (1929–33) was designed around the patient’s experience: daylit rooms, sun terraces, calming colors, quiet fixtures, and even specially angled washbasins to dampen the sound of running water. The Academy of Neuroscience for Architecture, founded in 2003 in association with the Salk Institute, formalized the collaboration between designers and neuroscientists. Esther Sternberg’s Healing Spaces (2009) surveys the science linking environments, stress, and health from a physician-researcher’s perspective.
Practical Takeaways
For architects and for anyone shaping their own home, the literature converges on a handful of principles. Provide places of refuge with a view outward. Make circulation legible and offer graded transitions between public and private. Bring in daylight, natural views, and natural materials. Manage acoustics deliberately. Offer variety, so people can choose between bright and dim, open and enclosed, social and solitary. And give occupants control over their immediate environment. None of this requires large budgets. A well-placed chair, a rug that softens sound, or a window seat can matter more than a grand gesture.
Limits and Honest Caveats
It would be a mistake to claim architecture “causes” emotional regulation in any simple way. Individual differences, culture, and personal history shape how we respond to a place. Many findings come from small or lab-based studies, and some popular claims outrun the data. Architecture is best understood as a supportive condition rather than a treatment: it can lower the baseline load on the nervous system and make regulation easier, while therapy, relationships, sleep, and community do much of the actual work.
Conclusion
The thread running from Alexander and Pallasmaa to Mallgrave and contemporary neuroscience is that buildings are not neutral. They are continuously in conversation with our bodies. Designing with the nervous system in mind means attending to the whole sensory person: how a room sounds, how light moves across a wall, where one can sit with one’s back protected, how easy it is to find the way out. A space that respects these things lets people exhale.
Selected References
- Alexander, C., Ishikawa, S., & Silverstein, M. (1977). A Pattern Language. Oxford University Press.
- Appleton, J. (1975). The Experience of Landscape. Wiley.
- Bachelard, G. (1958/1994). The Poetics of Space. Beacon Press.
- Blesser, B., & Salter, L.-R. (2007). Spaces Speak, Are You Listening? MIT Press.
- Coburn, A., Vartanian, O., & Chatterjee, A. (2017). Buildings, beauty, and the brain. Journal of Cognitive Neuroscience, 29(9).
- Hall, E. T. (1966). The Hidden Dimension. Doubleday.
- Kellert, S., Heerwagen, J., & Mador, M. (2008). Biophilic Design. Wiley.
- Mallgrave, H. F. (2010). The Architect’s Brain. Wiley-Blackwell.
- Mallgrave, H. F. (2013). Architecture and Embodiment. Routledge.
- Meyers-Levy, J., & Zhu, R. (2007). The influence of ceiling height. Journal of Consumer Research, 34(2).
- Mostafa, M. (2014). Architecture for autism: Autism ASPECTSS in school design. International Journal of Architectural Research, 8(1).
- Pallasmaa, J. (1996). The Eyes of the Skin. Academy Editions.
- Rasmussen, S. E. (1959). Experiencing Architecture. MIT Press.
- Robinson, S., & Pallasmaa, J. (Eds.) (2015). Mind in Architecture. MIT Press.
- Sternberg, E. (2009). Healing Spaces. Harvard University Press.
- Ulrich, R. (1984). View through a window may influence recovery from surgery. Science, 224.
- Vartanian, O., et al. (2013). Impact of contour on aesthetic judgments and approach-avoidance decisions in architecture. PNAS, 110.
- Zumthor, P. (2006). Atmospheres. Birkhäuser.


