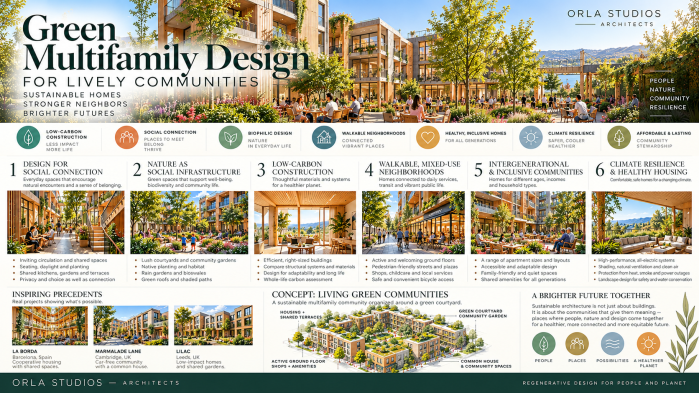
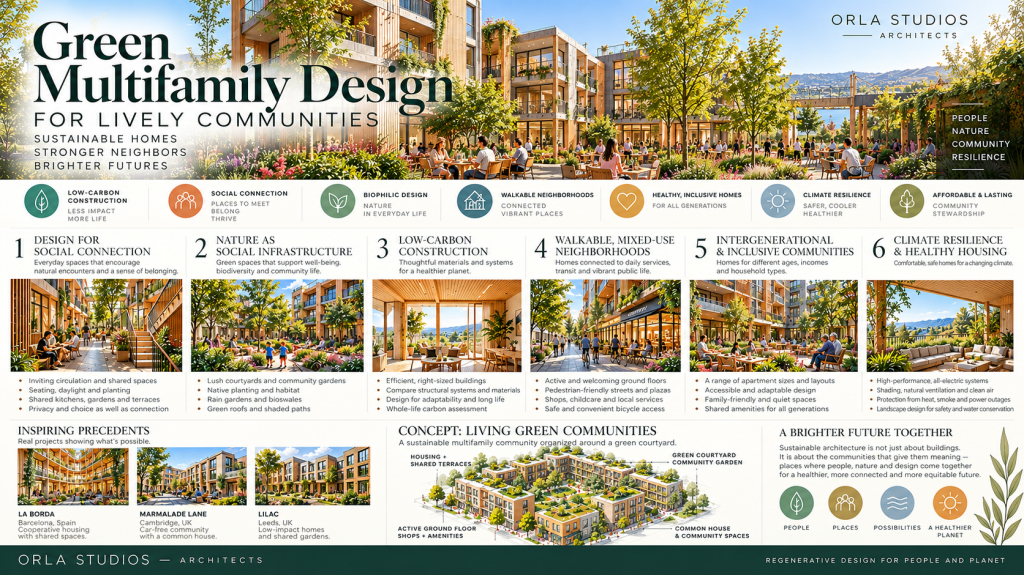
Green multifamily design is shifting from a building-performance problem to a social, ecological, and architectural one. A low-carbon apartment building is valuable. A low-carbon building that also reduces loneliness, supports biodiversity, accommodates several generations, and makes daily life more enjoyable delivers far more.
We propose a design ambition we call regenerative community architecture: housing that reduces environmental harm while actively improving the social and ecological life of its neighborhood using six bullet points:
- Socially active spaces that support spontaneous encounters, without making participation compulsory.
- Biophilic design and everyday access to nature.
- Low-carbon construction, with embodied carbon treated as a first-order concern.
- Walkable, mixed-use neighborhoods and active ground floors.
- Healthy, adaptable, intergenerational housing.
- Climate resilience, long-term affordability, and community stewardship.
These priorities must enter at the first site-planning diagrams. Added later as amenities, they rarely survive value engineering.
Design for social connection, not simply density
The World Health Organization’s 2025 report on social connection treats loneliness and social isolation as significant public-health concerns, which strengthens the case for environments that support meaningful relationships. A 2026 study of European cohousing found that circulation areas can function as social infrastructure when they offer generous space, visibility, daylight, seating, and reasons to pause. The evidence is small-scale, but the design implications are practical and low-risk.
Design moves
- Treat hallways, stairs, courtyards, and entrances as places for informal encounters, not only routes.
- Add seating alcoves along circulation paths without reducing accessible routes or required egress widths.
- Place shared kitchens, laundry, bicycle storage, and gardens where people already pass.
- Provide small terraces shared by clusters of apartments rather than one large clubhouse.
- Design clear thresholds between private and communal space so residents choose when to participate.
- Bring daylight, planting, and views into circulation areas.
The guiding distinction: social architecture makes connection possible without making it compulsory. Privacy matters as much as interaction.
Biophilic urbanism: nature as social infrastructure
Green space does more than decorate. It is a setting for interaction, restoration, recreation, and neighborhood identity. A 2026 study of residents in Turku, Finland, associated walkability with both maintaining and forming social ties, and associated green space near everyday destinations with forming new ones. The findings are observational and do not establish causation.
| Landscape element | Environmental and social purpose |
|---|---|
| Central courtyard | Gatherings, shaded outdoor living |
| Community garden | Food growing, informal learning, resident participation |
| Native planting | Biodiversity, habitat, lower irrigation demand |
| Rain gardens and bioswales | Stormwater management, visible ecological systems |
| Green roof terraces | Amenity, habitat, possible cooling benefit |
| Shaded pedestrian paths | Comfortable walking, chance encounters |
A courtyard should be a working outdoor room, not scenery seen from apartment windows. The best layouts pair an active central gathering area with quieter garden pockets so different ages and temperaments can coexist. In Northern California, planting choices must also respect water limits and defensible-space requirements.
3. Low-carbon construction: embodied carbon takes center stage
The conversation is moving beyond operational energy to the carbon embedded in materials, construction, maintenance, and replacement. A 2026 North American study of 239 building life-cycle assessments found wide variation in embodied carbon across building types and structural systems, with concrete and steel among the largest contributors. That supports assessing materials early, when decisions are still cheap to change.
Strategies, in order of leverage
- Build only what is necessary. Efficient structural grids, compact forms, right-sized parking, and well-planned layouts cut material demand before any product is chosen.
- Compare structural systems on project-specific terms. Mass timber, optimized concrete, hybrid systems, and conventional light wood framing should be weighed against carbon, fire, acoustics, cost, and code.
- Design for adaptability. Buildings that can absorb changing households and future renovation avoid premature demolition.
- Assess whole-life carbon. Timber is not automatically lowest-carbon. Sourcing, transport, structural design, fire protection, maintenance, and end-of-life assumptions all matter.
A 2026 modeling study of a hypothetical 47-story Singapore public-housing tower found large potential savings from timber alternatives and also showed how sensitive results are to end-of-life assumptions. Its building type and context differ from typical California multifamily, so we treat it as a caution about assumptions, not a benchmark.
Our recommendation: for California multifamily projects, run whole-building life-cycle assessment alongside energy modeling and cost analysis from schematic design.
. The 15-minute neighborhood and the active ground floor
The most socially successful green housing connects to its neighborhood instead of behaving like a residential enclave. The 2026 UN-Habitat World Cities Report stresses walkable neighborhoods, mixed uses, connected streets, and accessible public space as contributors to resilience and social cohesion.
For a multifamily project this means:
- Entrances on pedestrian-friendly public streets.
- Neighborhood-serving retail, childcare, or small workspaces where economically viable.
- Secure bicycle storage near convenient entrances.
- Public-facing gardens, seating, or plazas where appropriate.
- Minimal vehicle circulation through shared spaces.
- Safe, comfortable walking routes to transit and daily services.
The ground floor should contribute to street life. It should not become a continuous wall of garage doors, mechanical rooms, and blank frontage.
Intergenerational and inclusive communities
A lively community needs a range of households, incomes, ages, and routines, which takes more than a mix of unit sizes. It means asking how people live at different life stages and designing for them: adaptable apartments, accessible shared facilities, family-friendly outdoor space, quiet retreats, and rooms that work for both solitary and collective use.
Recent research on semi-public space in multifamily housing identifies security, inclusiveness, and the quality of shared environments as key to social sustainability. We recommend universal design from the first sketch, not as a late code-compliance exercise.
Climate resilience and healthy housing
Housing must stay safe and comfortable as conditions change. In Northern California that means planning for heat events, wildfire smoke, drought, power interruptions, and site-specific wildfire and flood risk.
Priority strategies: high-performance envelopes, exterior shading, efficient electric heat pumps, appropriate filtration and ventilation, low-emitting materials, and landscaping that balances shade, water conservation, and fire safety.
Passive survivability is the key emerging question: how well does the building protect occupants when power or mechanical systems fail? Resilience-focused thermal modeling can test this in ways that annual energy calculations cannot. A community room with backup power, filtered air, cooling, and reliable communications could serve as a neighborhood resilience resource during emergencies.
Affordability, stewardship, and participation
Social and environmental ambition fails if the homes are unaffordable or the shared spaces go unmanaged. This principle deserves its own treatment in project briefs:
- Affordability by design: compact efficient plans, durable low-maintenance materials, and shared facilities that reduce the need for duplicated private space, which lowers both construction and operating costs.
- Stewardship: decide early who programs, maintains, and pays for shared spaces. A common room without an operating plan stays empty.
- Participation: involve prospective residents and neighbors in programming shared spaces, scaled to the project’s tenure model.
- Tenure and governance: test which models (rental, cooperative, limited-equity, cohousing) fit each site and funding source.
Precedents worth studying
These are established projects, not new 2026 completions. Their value is in showing how design intentions meet real community arrangements.
La Borda Cooperative Housing, Barcelona (Lacol). Twenty-eight cooperative dwellings around a central courtyard, with shared dining, laundry, guest rooms, and rooftop spaces, combining passive environmental strategies with resident participation. Lesson: shared facilities extend domestic life beyond the apartment and reduce duplicated private space.
Marmalade Lane, Cambridge, UK. A 42-home cohousing development with a car-free lane, shared garden, and common house, using timber-based, fabric-first construction. Lesson: a pedestrian street can be the social heart of a development.
LILAC, Leeds, UK. A 20-household ecological cohousing community with shared gardens, a common house, resident management, and a model intended to preserve affordability. Lesson: architecture and long-term governance must work together.
Caveat on transferability. All three are resident-led cohousing or cooperative projects whose members chose community. Lessons carry over to market-rate and affordable rental housing only in part. The California precedents below address this gap in part.
California precedents
The three California projects below span a suburban ecological community, an urban infill cohousing project, and an affordable rental development. Unit counts and site areas vary slightly between sources.
Village Homes, Davis (1970s). A planned community of roughly 240 homes on 60 to 70 acres (sources vary), built from the mid-1970s by Michael and Judy Corbett. Homes face shared common areas at the rear rather than the street, streets are narrow, pedestrian and bike paths connect the site, and community gardens and orchards sit within it. Stormwater is managed through an ecological drainage system, and the original homes used passive solar design. Lesson: landscape and stormwater can be shared infrastructure that also builds community. Limits: it is low-density and mostly single-family, and some 1970s solar features performed unevenly, so treat it as a planning precedent more than a building-type one.
Doyle Street Cohousing, Emeryville (1992). Twelve condominiums and a common house, designed by McCamant & Durrett and the second cohousing project built in the United States. It sits in a former industrial building on a roughly one-third-acre urban site. It met opposition from some neighbors at the planning stage, and residents later became active in local civic life. Lesson: small urban infill can support a full cohousing program, and early neighborhood engagement matters. Limits: it is small and owner-occupied, with market-rate pricing.
Petaluma Avenue Homes, Sebastopol (2009). Forty-five apartments and townhomes for low-income families and seniors, developed by Affordable Housing Associates (now Satellite Affordable Housing Associates) and designed by McCamant & Durrett. It is rental cohousing arranged around two courtyards, with a common house, a community garden, solar panels, and bioswales, and was financed like other tax-credit affordable housing. Lesson: cohousing design principles can work inside a conventional affordable-rental financing model. Limits: the developer has reported that fair housing rules prevent giving preference to residents who want cohousing, so some tenants embrace the shared life and others are lukewarm. Programming and management need to plan for that range.
Takeaway. Petaluma Avenue Homes is the closest model for most California multifamily work: it shows shared courtyards, gardens, and common facilities delivered under standard rental financing, and it is candid about the social-programming challenge.
9. Current practice and policy in California
California policy is changing faster than most design research, and several shifts alter what is buildable and how it is financed. This section reflects sources read in October 2026. Legislative outcomes move quickly, so confirm status before relying on any item.
Single-stair buildings
California’s building code currently prohibits single-stairway exits in multifamily buildings above three floors. That is changing in pieces:
- State process: AB 835 (2023) directed the State Fire Marshal to study the issue. A report is reported to recommend single stairs only up to four stories, and trade press describes statewide standards expected by 2028.
- Local precedent: Culver City’s ordinance, accepted for filing by the Building Standards Commission, allows single-exit buildings of four to six stories, with an elevator required at five to six.
- Pending legislation: AB 2252 would direct HCD to propose standards for up to six stories.
- Cost: advocates cite estimates that single-stair buildings cost roughly 6 to 13 percent less to build, citing Pew. Treat this as an advocacy-sourced range.
Design implication: a single stair replaces the double-loaded corridor with a compact core, which tends to give apartments more than one exposure for light and cross-ventilation. It also means fewer neighbors share each stair and landing, which may favor the small-cluster social spaces proposed in Section 1.
Adaptive reuse
Adaptive reuse is now a policy priority, and it is also a strong embodied-carbon strategy because the existing structure stays in place.
- California’s Office to Housing Conversion Act, starting July 1, 2026, treats qualifying adaptive reuse projects as a use by right in all zones with streamlined ministerial review.
- AB 507, effective the same date, extends ministerial, CEQA-exempt review to mixed-use conversions with at least 50 percent residential use. Reporting indicates the new law brings affordability and prevailing-wage conditions.
- Los Angeles adopted a citywide adaptive reuse ordinance in February 2026, and California earlier adopted IEBC provisions to ease conversions.
- One office-to-residential project reported 69 percent lower embodied carbon than comparable new construction. This is a single self-reported case, not a general figure.
Design implication: deep floor plates are the main challenge. Courtyards, light wells, and carved atria can serve as both daylight strategy and social infrastructure, which aligns with Sections 1 and 2.
Offsite and panelized construction
The Modular Building Institute reports the U.S. modular market reached $20.3 billion in 2024, and offsite methods are increasingly used to manage labor cost, schedule, and waste. Schedule savings of 20 to 50 percent are cited in industry material, though the source we found is a building-products manufacturer. Harvard’s Joint Center for Housing Studies finds that, even with discounted land and offsite methods, public subsidy is still needed to reach middle-income price points.
Design implication: offsite systems reward repeatable bays and simple geometry, which can conflict with irregular courtyard massing. Decide early which elements are prefabricated and which are site-built.
Code limits on local green requirements
AB 130 restricts cities and counties from adopting stricter residential building standards than the state’s, including green standards, from October 1, 2025 to June 1, 2031, unless an exception applies (for example, home hardening or certain existing all-electric local amendments). It also limits state residential code changes, with carve-outs including single-stair and adaptive reuse standards. In practice, ambitions beyond state code, such as the Living Green Communities targets in Section 10, are more likely to be client-driven or certification-driven than locally mandated during this period.
On embodied carbon, AIA reports that CALGreen now addresses it for commercial buildings over 100,000 square feet and school projects over 50,000 square feet. Whether a current requirement reaches multifamily projects should be confirmed case by case. Otherwise, voluntary whole-building life-cycle assessment remains the main lever.
- Track single-stair reform and test it on small infill sites, since it could change which sites are feasible.
- Add adaptive reuse as a standard option in early site and feasibility studies, with an embodied-carbon comparison against new build.
- Decide the prefabrication strategy at schematic design, not after the massing is set.
- Position performance beyond code as a client and certification choice, and quantify its cost and benefit.
A proposed framework: Living Green Communities
Living Green Communities would combine measurable environmental performance with a deliberately social architectural program. The categories below are suggested starting goals, not regulatory thresholds. Each needs a numeric target, calibrated to the project, before it can guide design decisions.
| Category | Proposed goal | Metric to define per project |
|---|---|---|
| Operational energy | High-performance, all-electric building | Energy use intensity; Phius or LEED v5 pathway |
| Embodied carbon | Establish an LCA baseline, then test reductions | kg CO2e per square meter against baseline |
| Landscape | Usable, shaded, biodiverse outdoor space | Share of site as usable open space; native planting share |
| Social infrastructure | Small shared spaces along everyday routes | Count and distribution of shared spaces per dwelling cluster |
| Accessibility | Inclusive circulation, adaptable amenities | Universal design checklist |
| Climate resilience | Evaluate heat, smoke, outage, and water risk | Passive survivability modeling; hours of safe temperature during outage |
| Community outcomes | Resident satisfaction, belonging, amenity use | Post-occupancy survey at 12 and 24 months |
For certification, the most relevant current frameworks include USGBC LEED v5, which addresses decarbonization, quality of life, and ecological conservation, and Phius for passive-building performance.
Selected references
| Source | Relevance |
|---|---|
| UN-Habitat, World Cities Report (2026) | Walkability, inclusion, neighborhood resilience |
| WHO, From Loneliness to Social Connection (2025) | Social health and community connection |
| Access Areas as Socio-Spatial Infrastructure (2026) | Circulation spaces and everyday encounters |
| Indoor Communal Spaces in High-Rise Housing (2025) | Visibility, flexibility, social interaction |
| Residential Urban Form and Social Ties (2026), Turku study | Walkability, green space, well-being |
| Embodied Carbon in North American Construction (2026) | Whole-building life-cycle carbon |
| USGBC, LEED v5 | Contemporary certification framework |
The most promising direction for sustainable multifamily architecture is not a single technology, structural system, or certification. It is the integration of environmental responsibility, architectural quality, and community life. A building can hit exceptional energy targets and still be socially disconnected, and a lively community can carry a heavy environmental burden if its construction and operations are wasteful. The opportunity is to solve both problems together.
This is a clear design position: contemporary multifamily environments that are environmentally intelligent, visually distinctive, and genuinely enjoyable to live in, where sustainability shows up in shared gardens, welcoming courtyards, healthy homes, and walkable streets that help people know their neighbors.

